
758 Milky Way Court E
SEE ALL PHOTOS
758 Milky Way Court E
Sold

758 Milky Way Court E

758 Milky Way Court E, Stateline, NV 89449

$499,500
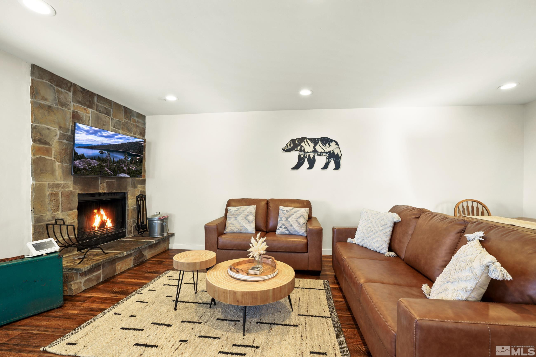
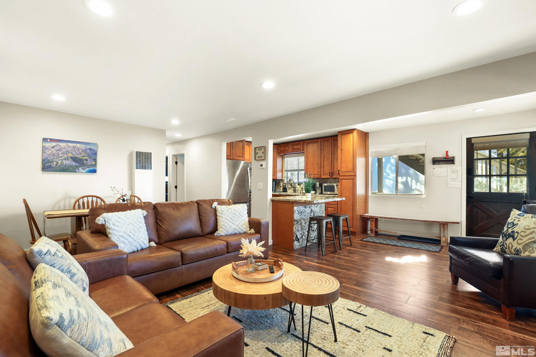
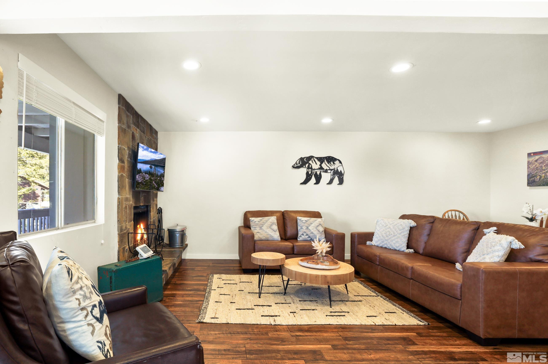
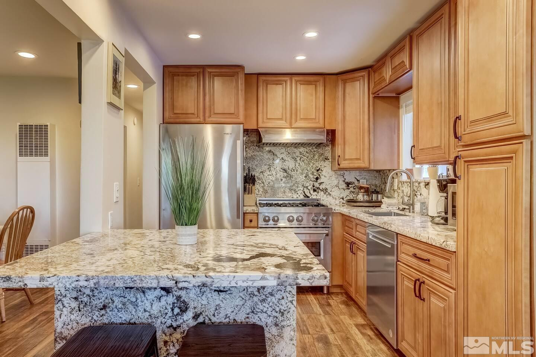
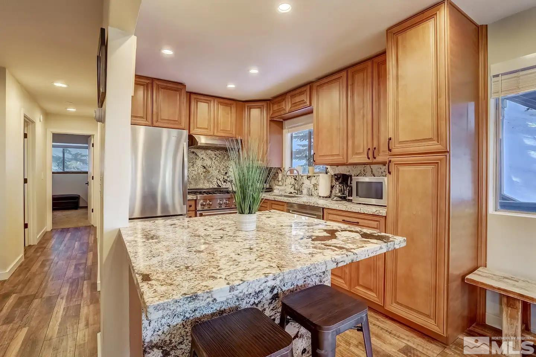
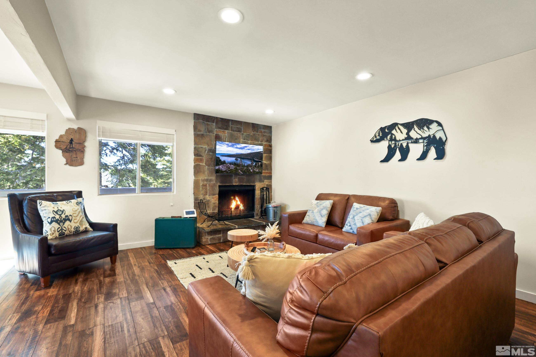
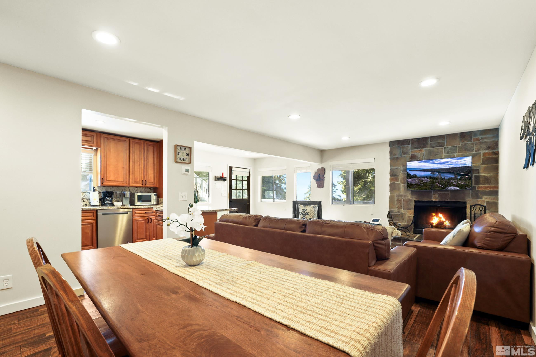
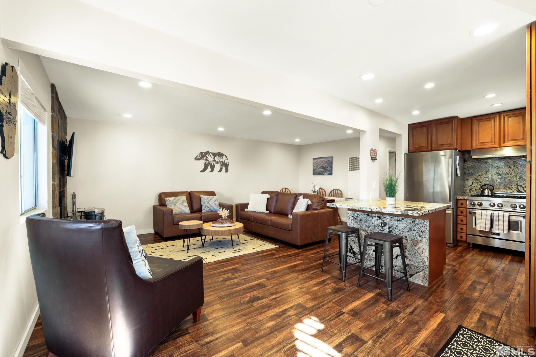
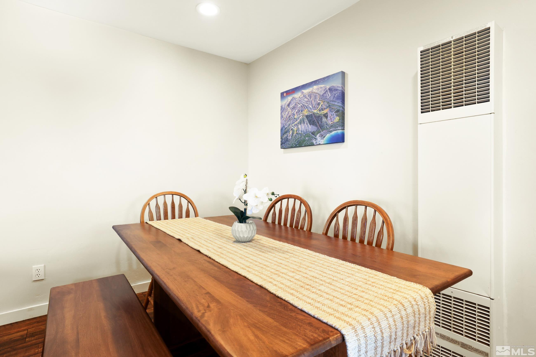
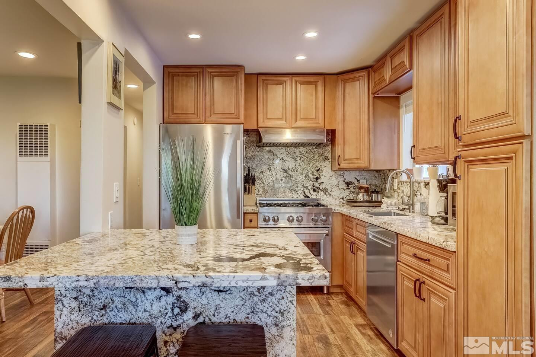
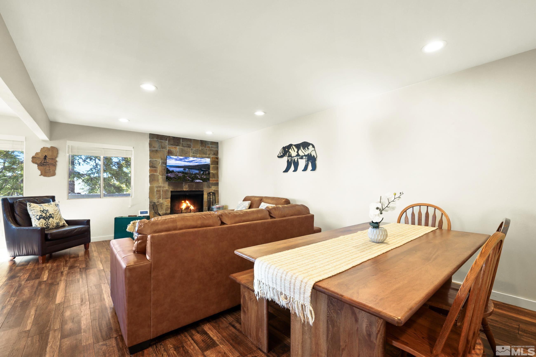
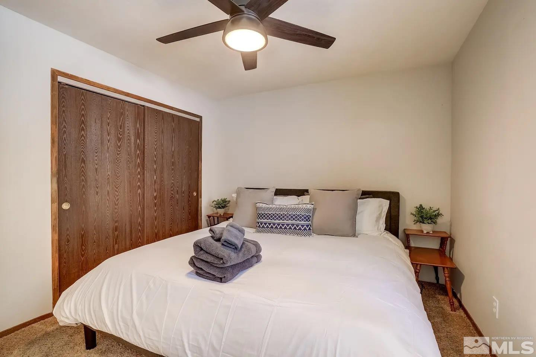
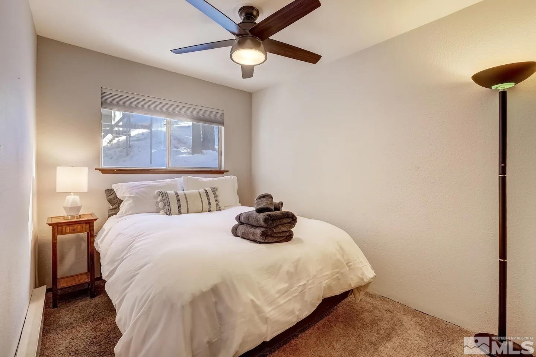
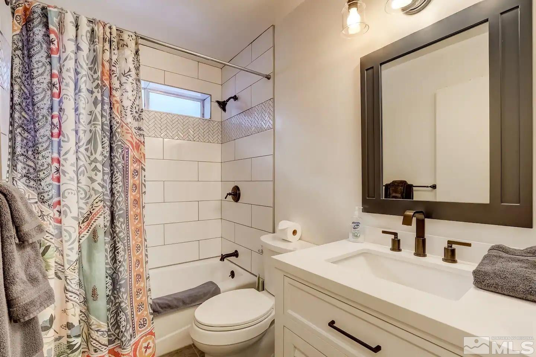
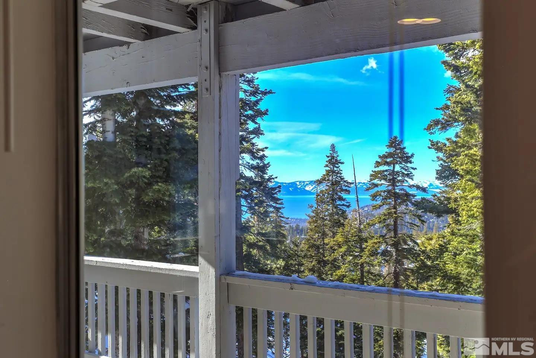
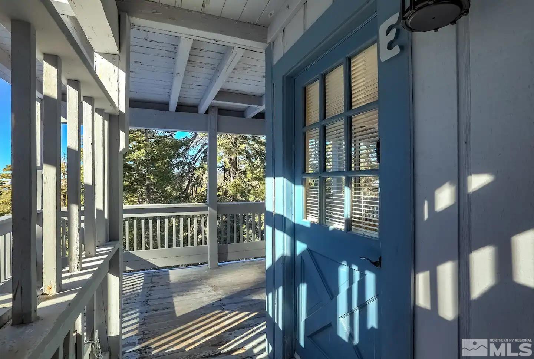
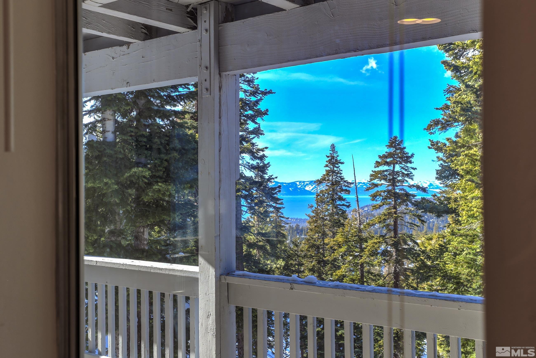
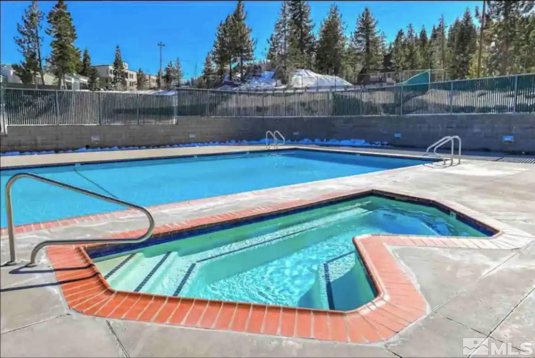
Beautifully appointed lake view condo providing the perfect opportunity to invest in Lake Tahoe real estate for vacation rental or second home. Features include a newly renovated kitchen with granite counter tops, stainless steel appliances, gas range, newer bathroom, new floors and a cozy wood burning fireplace! Did I mention the LAKE VIEWS...WOW. Tahoe Village HOA provides snow and trash removal as well as cable TV. Eligible for a VHR permit. Walking distance to the HOA pool/spa complex., The shuttle service taking you to the ski lifts stops right outside your building. A 10min drive will take you to the Nevada Beach with water activities to enjoy. The casino corridor featuring great bars, restaurants, live entertainment & the Summer Concert Series is just 10mins away. This quiet location nestled amongst the trees is your perfect Tahoe home.

2
beds

1
bath

852 Sq.Ft. LIVING AREA

Dessi Korczak

Dessi Korczak

Features & Amenities

Interior

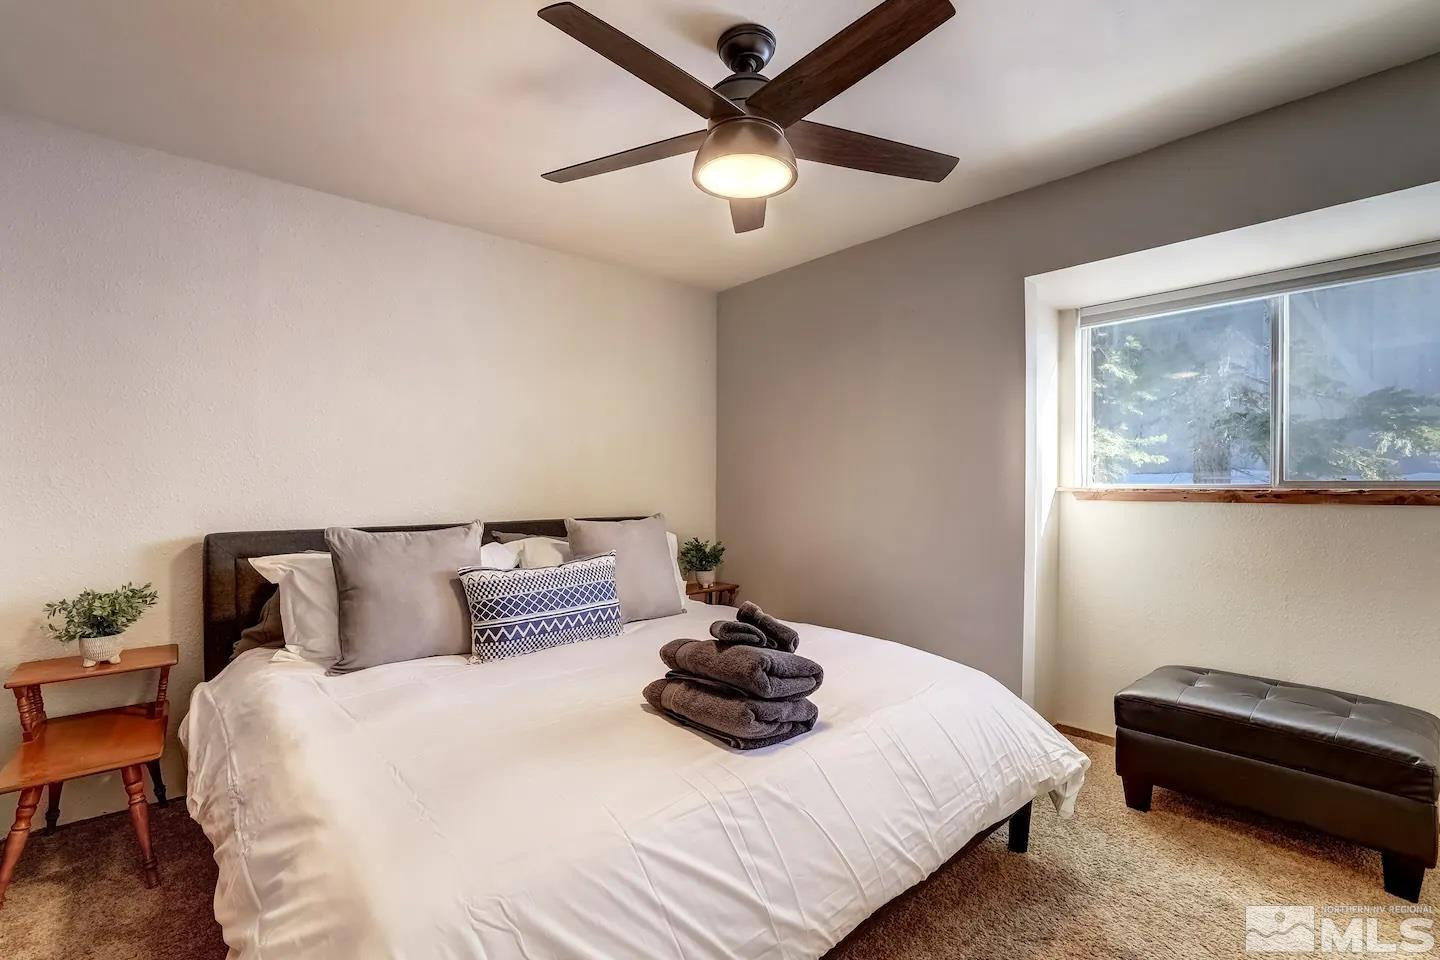
  • total bedrooms2
  • Total bathroom1
  • full bathroom1
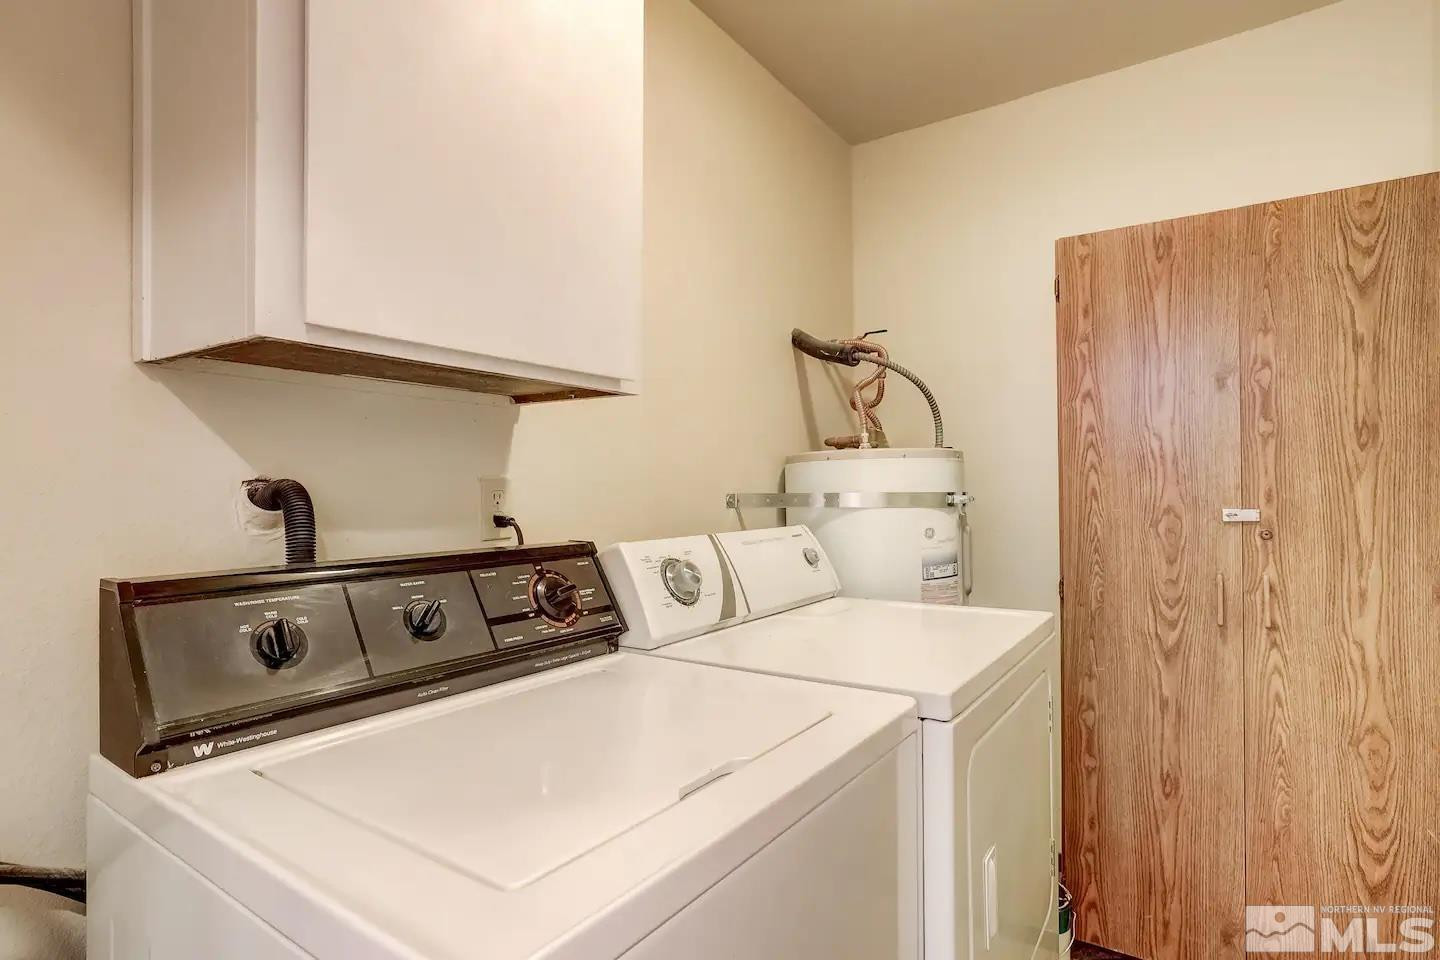
  • Laundry room Laundry Area, Laundry Room
  • Flooring Carpet
  • APPLIANCES Dishwasher, Dryer, Gas Cooktop, Gas Range, Microwave, Oven, Refrigerator, Washer
  • other interior Features Ceiling Fan(s)

Area & Lot

  • Status Sold
  • Living Area852 Sq.Ft.
  • Total Area852 Sq.Ft.
  • MLS® ID250005880
  • TypeCondo
  • YEAR BUILT1979
  • View DescriptionTrees/Woods
  • Elementary SchoolZephyr Cove
  • Middle SchoolWhittell High School - Grades 7 + 8
  • High SchoolWhittell - Grades 9-12

Exterior

  • STORIES1
  • water SourcePublic
  • utilitiesCable Available, Electricity Available, Natural Gas Available, Phone Available, Sewer Available, Water Available, Water Meter Installed
  • roofComposition, Shingle
  • lot featuresSloped Up, Wooded
  • parkingNone
  • HEAT TYPEElectric, Fireplace(s), Natural Gas
  • AIR CONDITIONINGElectric
  • sewerPublic Sewer
  • SubstructureBrick/Mortar, Pillar/Post/Pier
  • HOA AmenitiesMaintenance Grounds, Maintenance Structure, Parking, Pool, Spa/Hot Tub
  • security FeaturesSmoke Detector(s)
  • other exterior FeaturesNone

Financial

  • Sales Price$499,500
  • Real Estate Tax $1,481/yr
  • HOA $173/mo
  • Zoning PUD

Connect with Us!

Ready to take the next step in your real estate journey? Contact a Mountain Lux Agent today and experience the difference of working with a knowledgeable and dedicated professional. Your goals are our mission, and we're here to help you achieve them.

Follow Us on Instagram