7400 Tunnel Creek Road
SEE ALL PHOTOS
7400 Tunnel Creek Road
Sold

7400 Tunnel Creek Road

7400 Tunnel Creek Road, Washoe Valley, NV 89704

$3,500,000
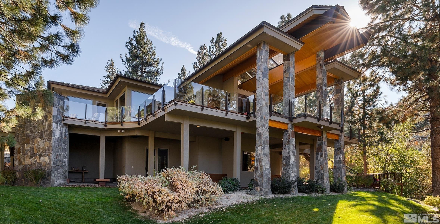
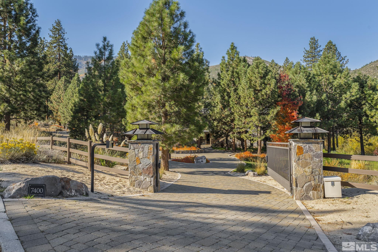
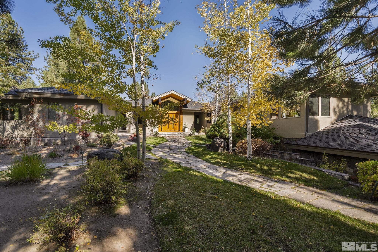
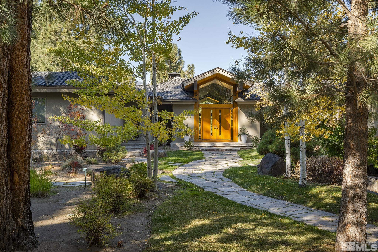
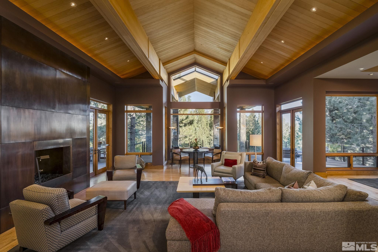
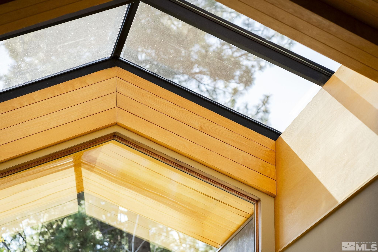
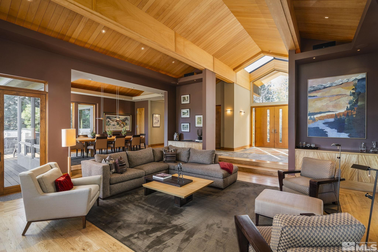
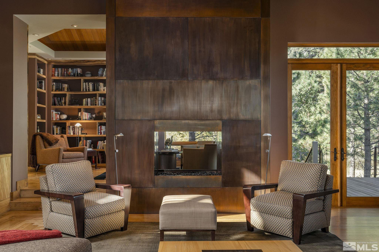
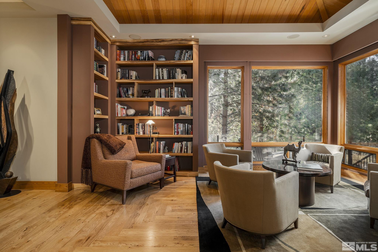
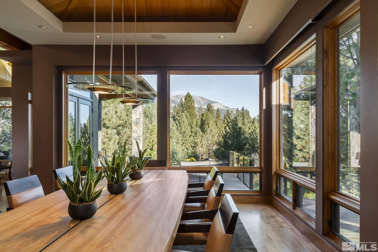
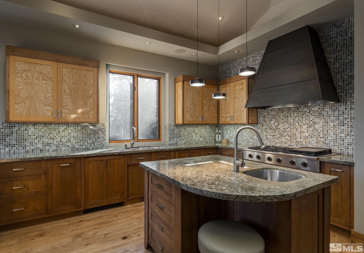
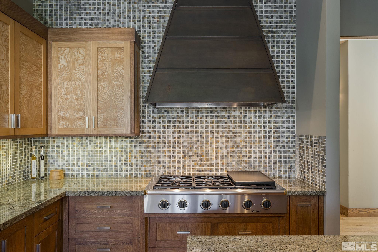
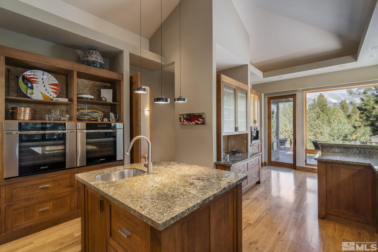
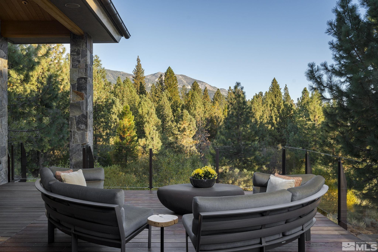
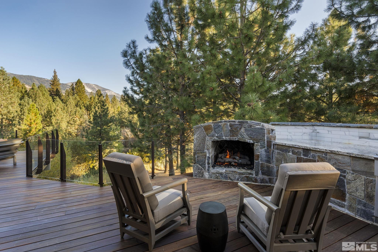
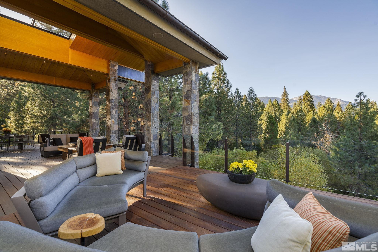
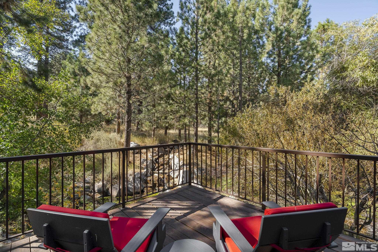
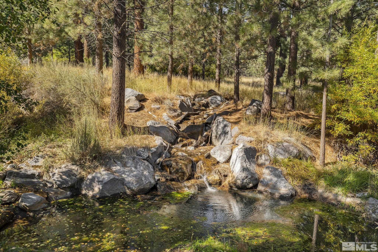
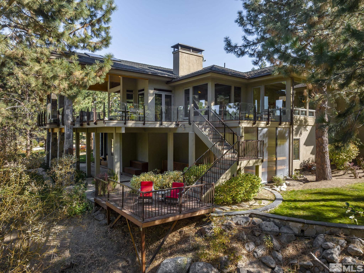
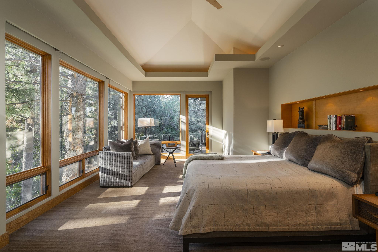
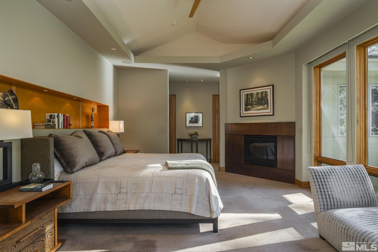
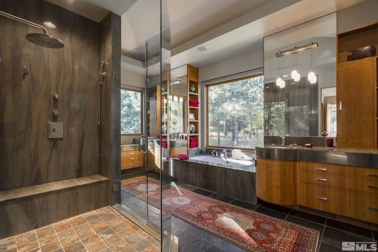
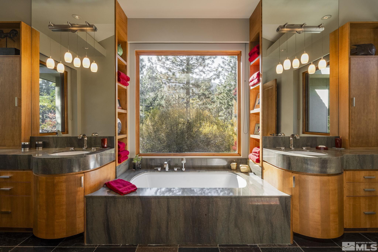
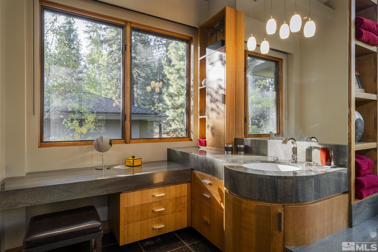
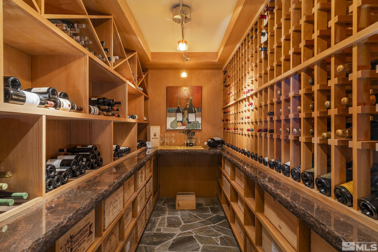
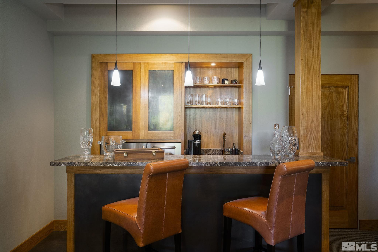
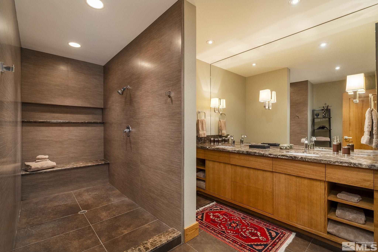
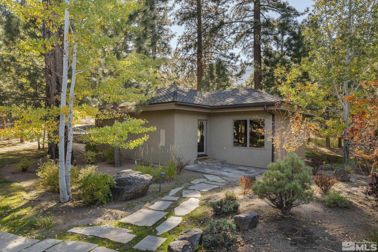
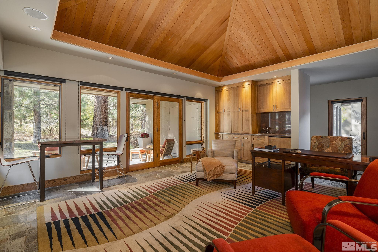
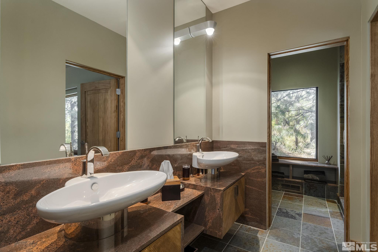
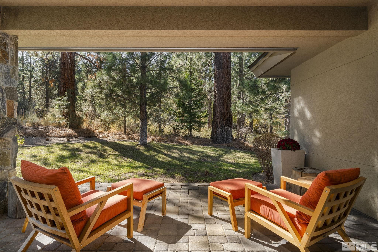
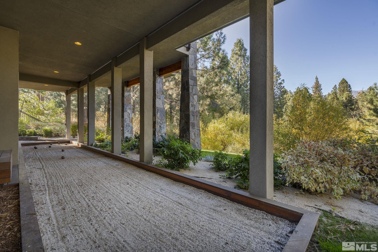
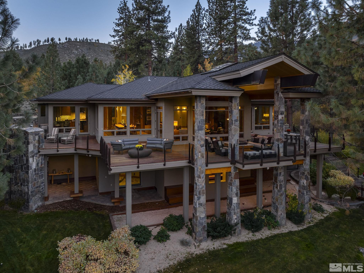
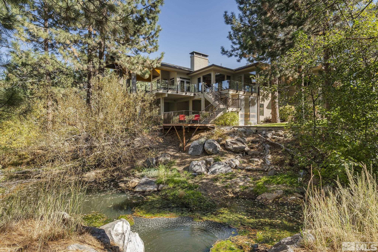
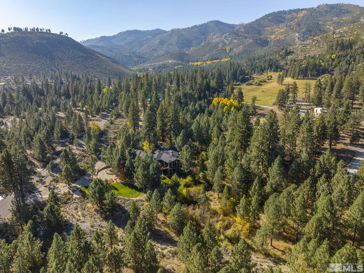
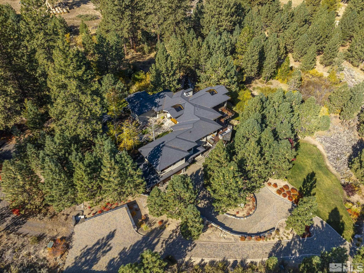
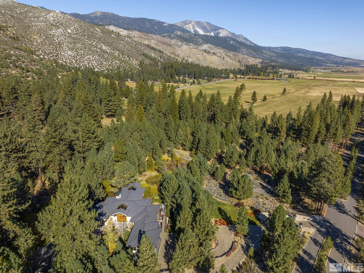
Tucked within the serene landscapes of Washoe Valley, this exceptional estate epitomizes luxury with a harmonious blend of natural beauty and exquisite craftsmanship. The property features a remarkable main house, a distinctive guest house, and, a spacious 3-car garage, offering the perfect balance of privacy and comfort. The home's primary suite serves as a true retreat, complete with a cozy gas fireplace and lavishly heated floors. Timeless elegance extends throughout with hickory hardwood floors, inlaid Ely quartzite stone, and beechwood ceilings complemented by alder cabinets with burlwood accents in the kitchen. A 1,100-bottle wine room with a wet bar awaits connoisseurs, while the two-sided fireplace connecting the great room and library adds a sophisticated warmth. Outside, a captivating creek flows into a waterfall and pond, creating a peaceful focal point. The expansive deck, equipped with a built-in BBQ and fireplace, invites alfresco dining amid views of the surrounding forest and mountains. This estate offers a refined lifestyle where opulence meets the tranquility of Washoe Valley's natural splendor.

4
beds

6
baths

7,350 Sq.Ft. LIVING AREA

5 Acres lot

Jennie Fairchild

Jennie Fairchild

Features & Amenities

Interior

  • total bedrooms4
  • Total bathrooms6
  • full bathrooms4
  • half bathrooms2
  • Laundry room Cabinets, Laundry Area, Laundry Room, Sink
  • Flooring Carpet, Stone, Wood
  • Fireplace Gas Log
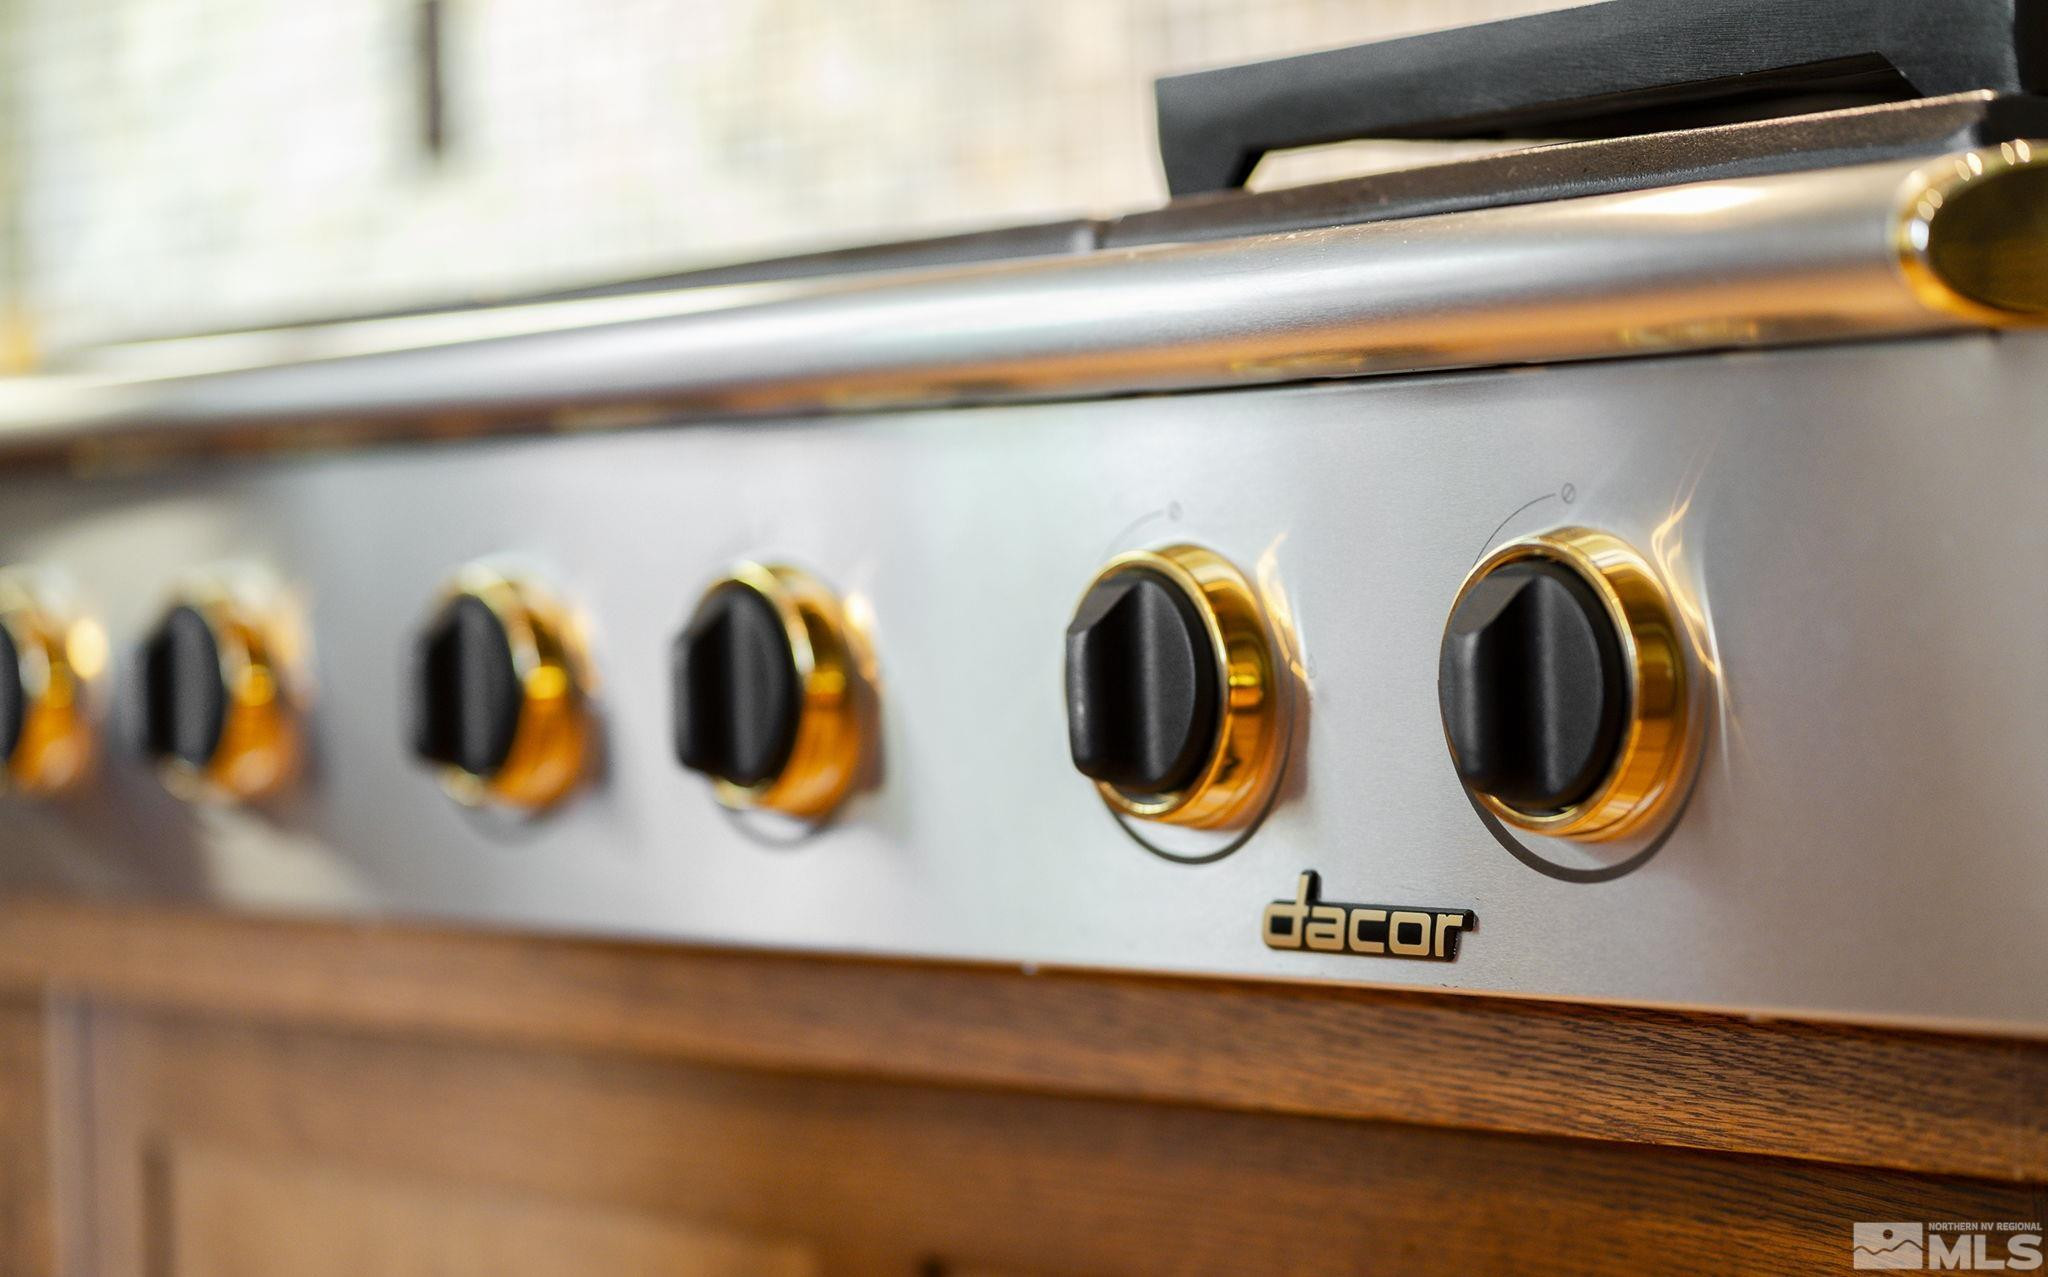
  • APPLIANCES Dishwasher, Disposal, Double Oven, Dryer, Gas Cooktop, Refrigerator, Washer
  • other interior Features Breakfast Bar, Elevator, Lift or Stair Chair, High Ceilings, Kitchen Island, Pantry, Primary Downstairs, Smart Thermostat, Walk-In Closet(s)

Area & Lot

  • Status Sold
  • Date Sold September 30, 2025
  • Living Area7,350 Sq.Ft.
  • Total Area7,350 Sq.Ft.
  • Lot Area5 Acres
  • MLS® ID230013617
  • TypeResidential
  • YEAR BUILT2007
  • NeighborhoodCarson City
  • View DescriptionMountain(s), Trees/Woods
  • Elementary SchoolPleasant Valley
  • Middle SchoolMarce Herz
  • High SchoolGalena

Exterior

  • STORIES2
  • Garage Space3.0
  • water SourcePrivate, Well
  • utilitiesCable Available, Electricity Available, Internet Available, Natural Gas Available, Phone Available, Water Available, Cellular Coverage
  • roofComposition, Pitched, Shingle
  • lot featuresLandscaped, Level, Open Lot, Sloped Down, Sprinklers In Front, Sprinklers In Rear
  • parkingAttached, Garage Door Opener
  • HEAT TYPENatural Gas, Radiant Floor
  • AIR CONDITIONINGCentral Air, Refrigerated
  • sewerSeptic Tank
  • SubstructureCrawl Space, Pillar/Post/Pier
  • HOA AmenitiesNone
  • security FeaturesSecurity System Owned, Smoke Detector(s)
  • other exterior FeaturesBuilt-in Barbecue

Financial

  • Sales Price$3,500,000
  • Real Estate Tax $21,723/yr
  • Zoning MDR
View Virtual Tour

Carson City

Explore

Connect with Us!

Ready to take the next step in your real estate journey? Contact a Mountain Lux Agent today and experience the difference of working with a knowledgeable and dedicated professional. Your goals are our mission, and we're here to help you achieve them.

Follow Us on Instagram