568 Antler Court
568 Antler Court
568 Antler Court
568 Antler Court
568 Antler Court
568 Antler Court
568 Antler Court
568 Antler Court
568 Antler Court
568 Antler Court
568 Antler Court
568 Antler Court
568 Antler Court
568 Antler Court
568 Antler Court
568 Antler Court
568 Antler Court
568 Antler Court
568 Antler Court
568 Antler Court
568 Antler Court
568 Antler Court
568 Antler Court
568 Antler Court
568 Antler Court
568 Antler Court
568 Antler Court
568 Antler Court
568 Antler Court
568 Antler Court
568 Antler Court
568 Antler Court
568 Antler Court
568 Antler Court
568 Antler Court
568 Antler Court
568 Antler Court
568 Antler Court
568 Antler Court
568 Antler Court
568 Antler Court
SEE ALL PHOTOS
568 Antler Court
568 Antler Court
568 Antler Court
568 Antler Court
568 Antler Court
568 Antler Court
568 Antler Court
568 Antler Court
568 Antler Court
568 Antler Court
568 Antler Court
568 Antler Court
568 Antler Court
568 Antler Court
568 Antler Court
568 Antler Court
568 Antler Court
568 Antler Court
568 Antler Court
568 Antler Court
568 Antler Court
568 Antler Court
568 Antler Court
568 Antler Court
568 Antler Court
568 Antler Court
568 Antler Court
568 Antler Court
568 Antler Court
568 Antler Court
568 Antler Court
568 Antler Court
568 Antler Court
568 Antler Court
568 Antler Court
568 Antler Court
568 Antler Court
568 Antler Court
568 Antler Court
568 Antler Court
568 Antler Court
Sold

568 Antler Court

568 Antler Court, Incline Village, NV 89451

$2,100,000
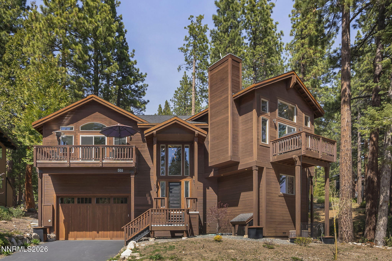
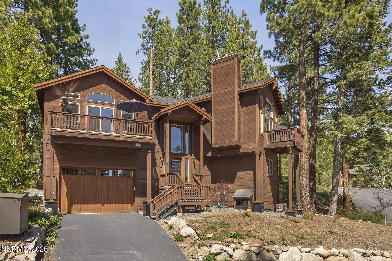
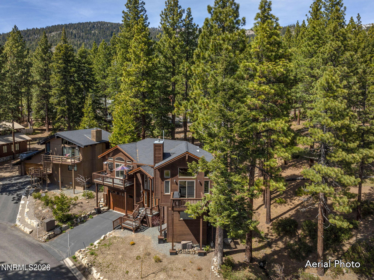
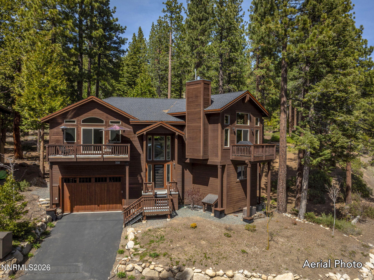
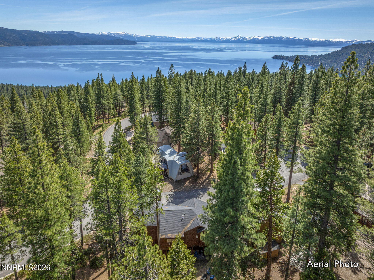
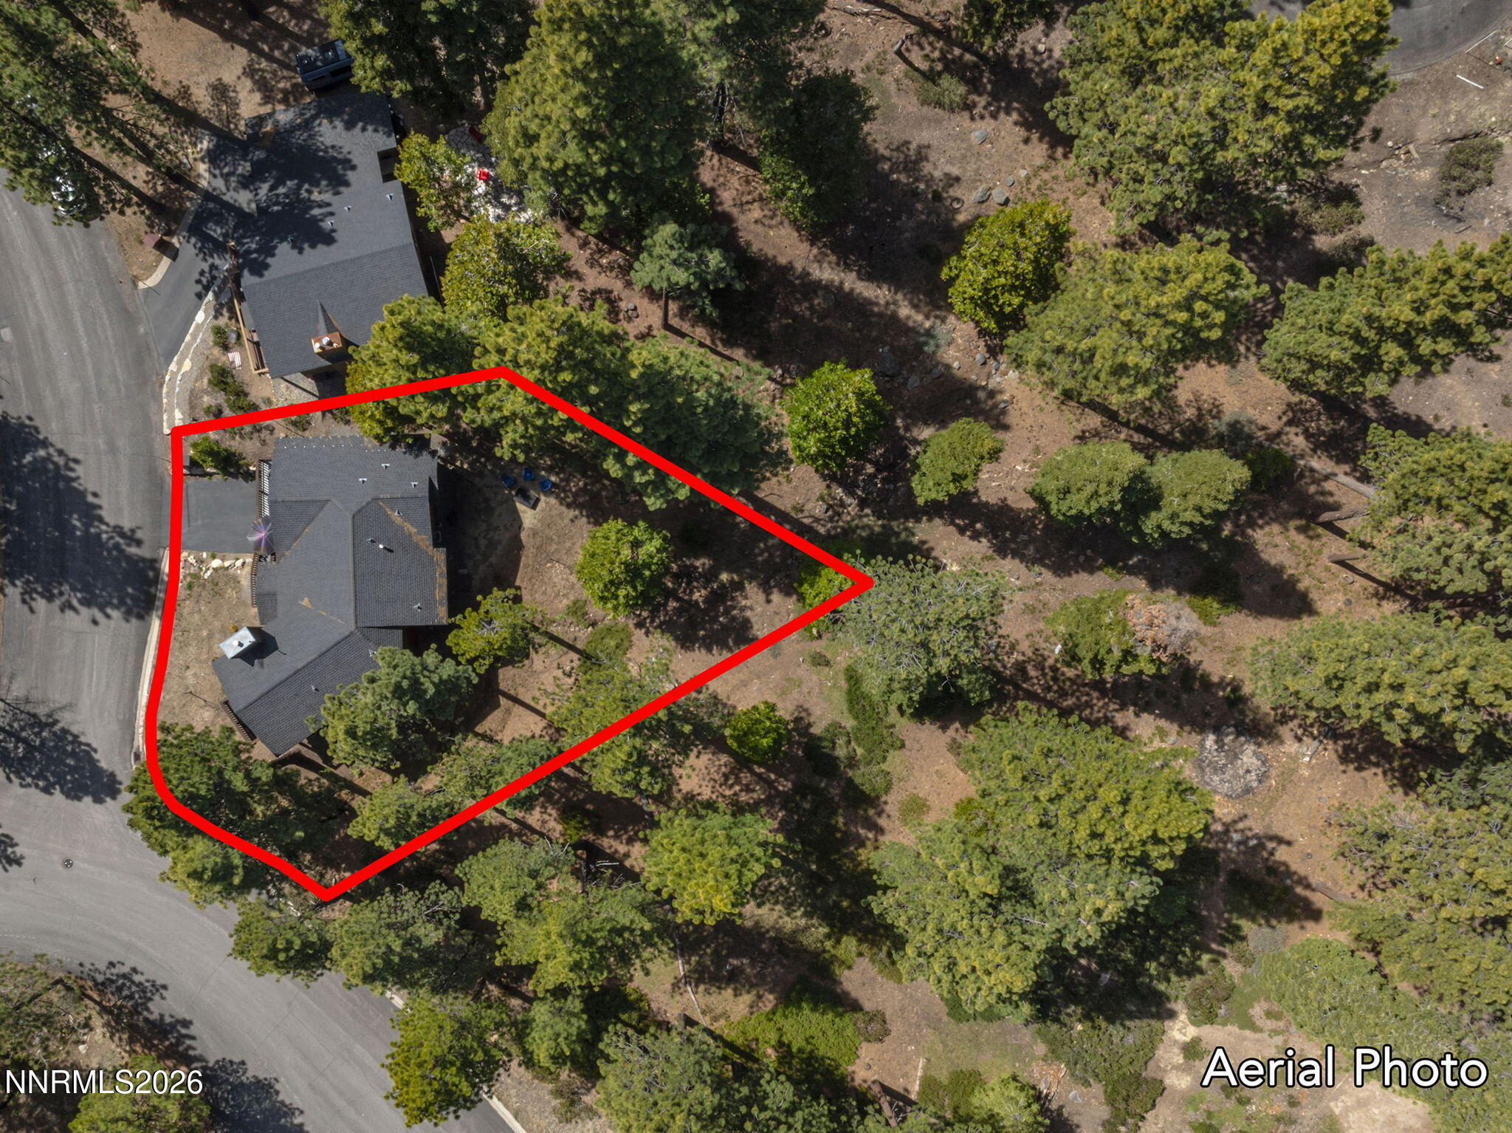
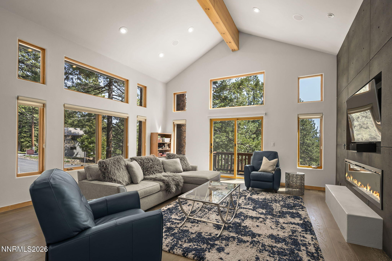
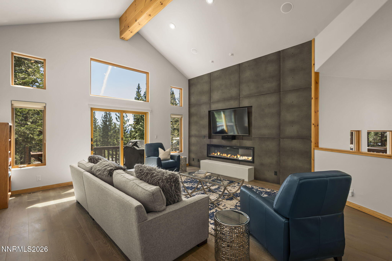
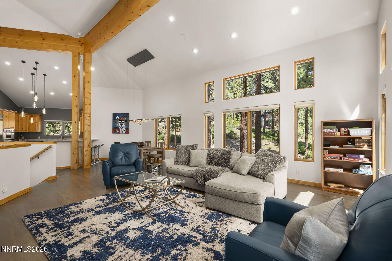
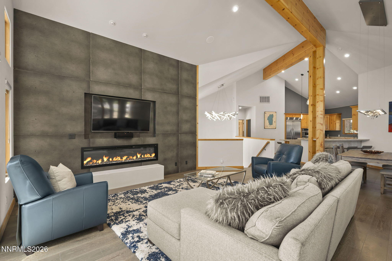
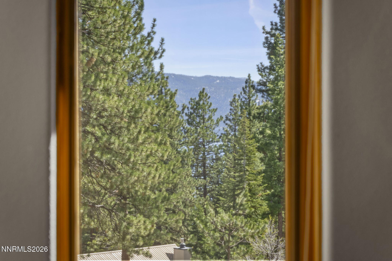
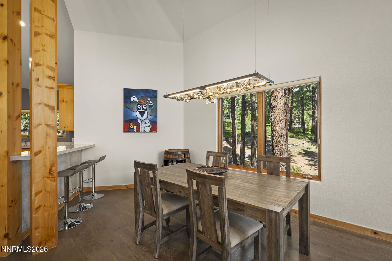
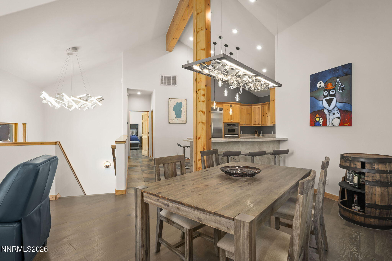
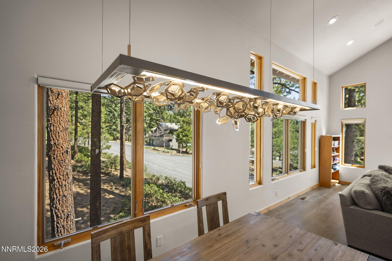
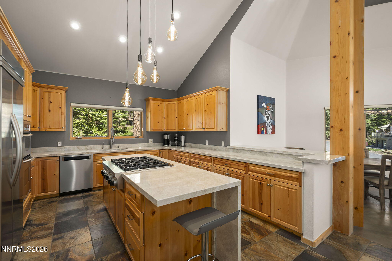
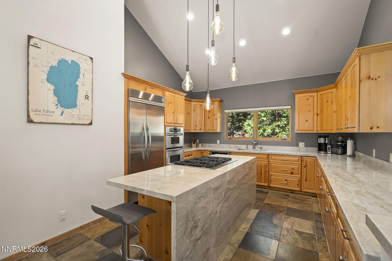
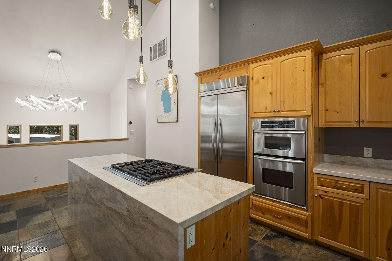
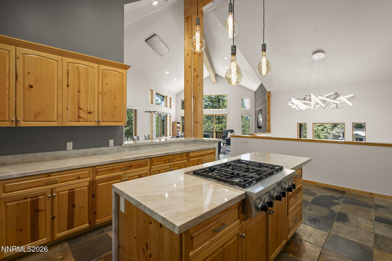
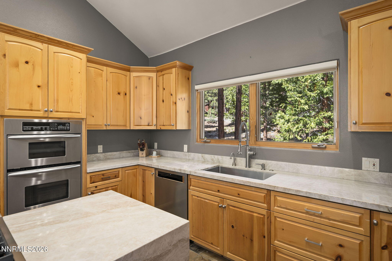
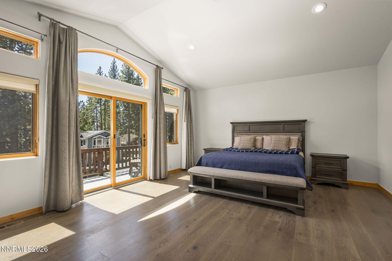
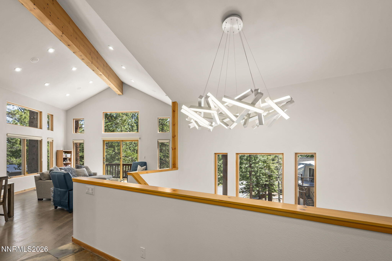
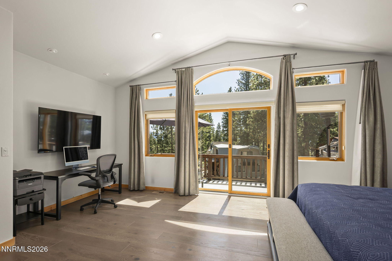
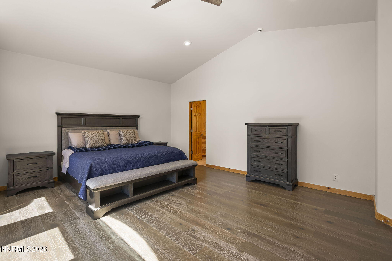
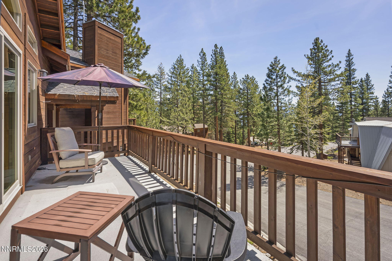
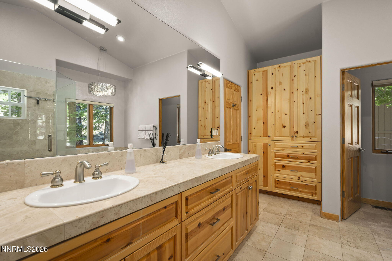
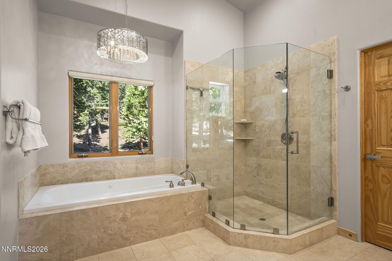
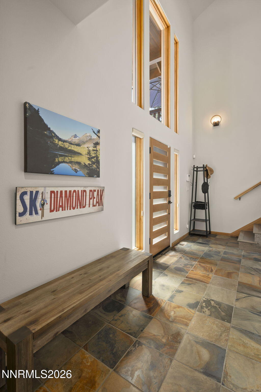
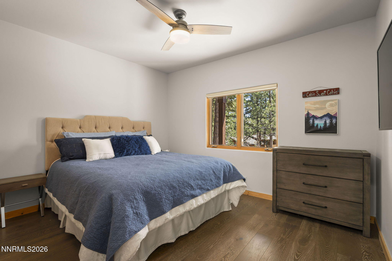
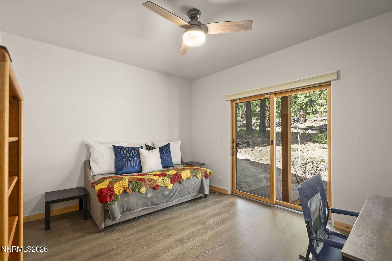
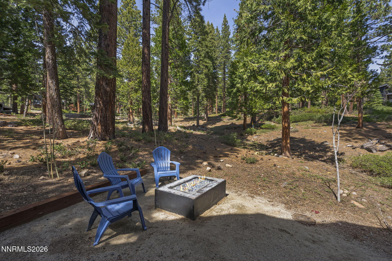
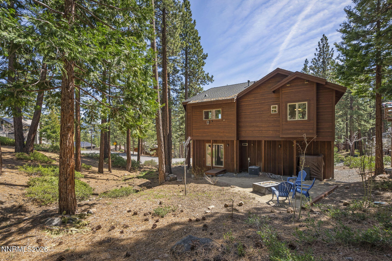
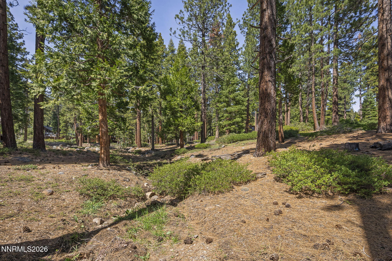
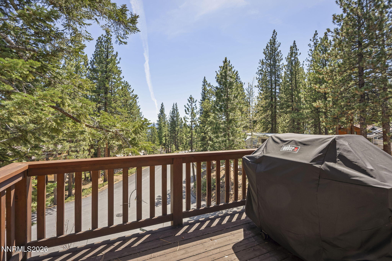
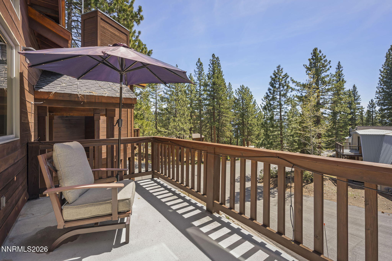
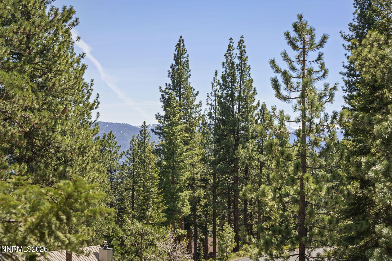
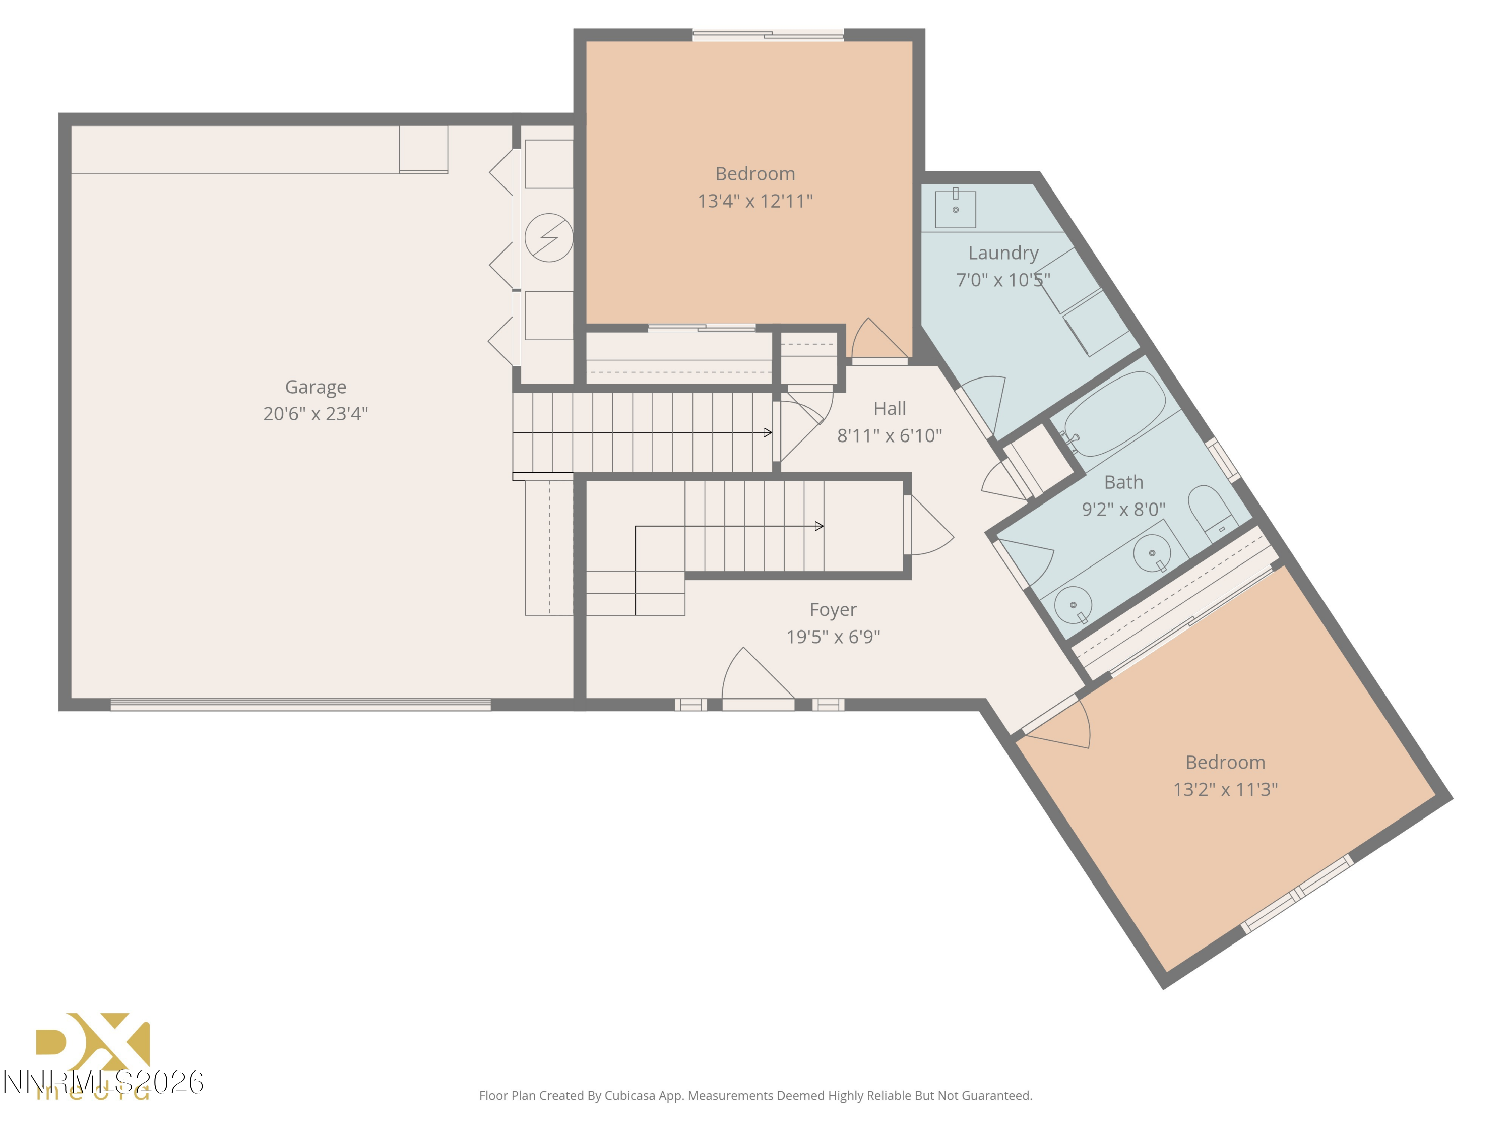
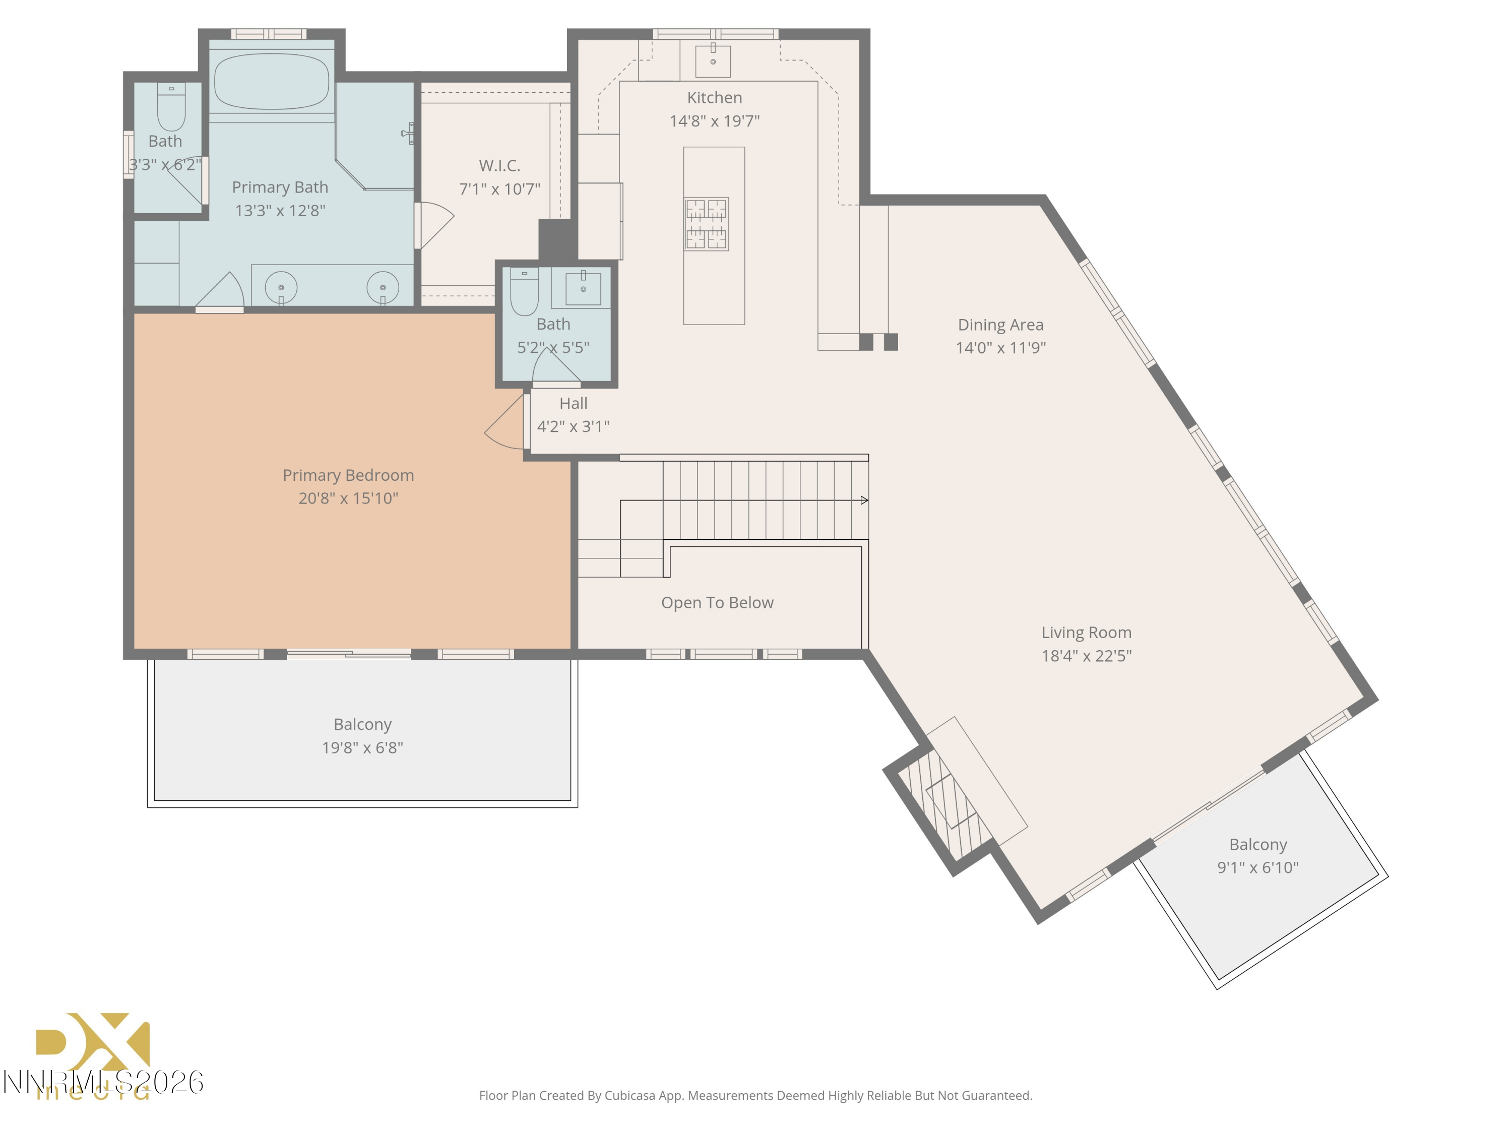
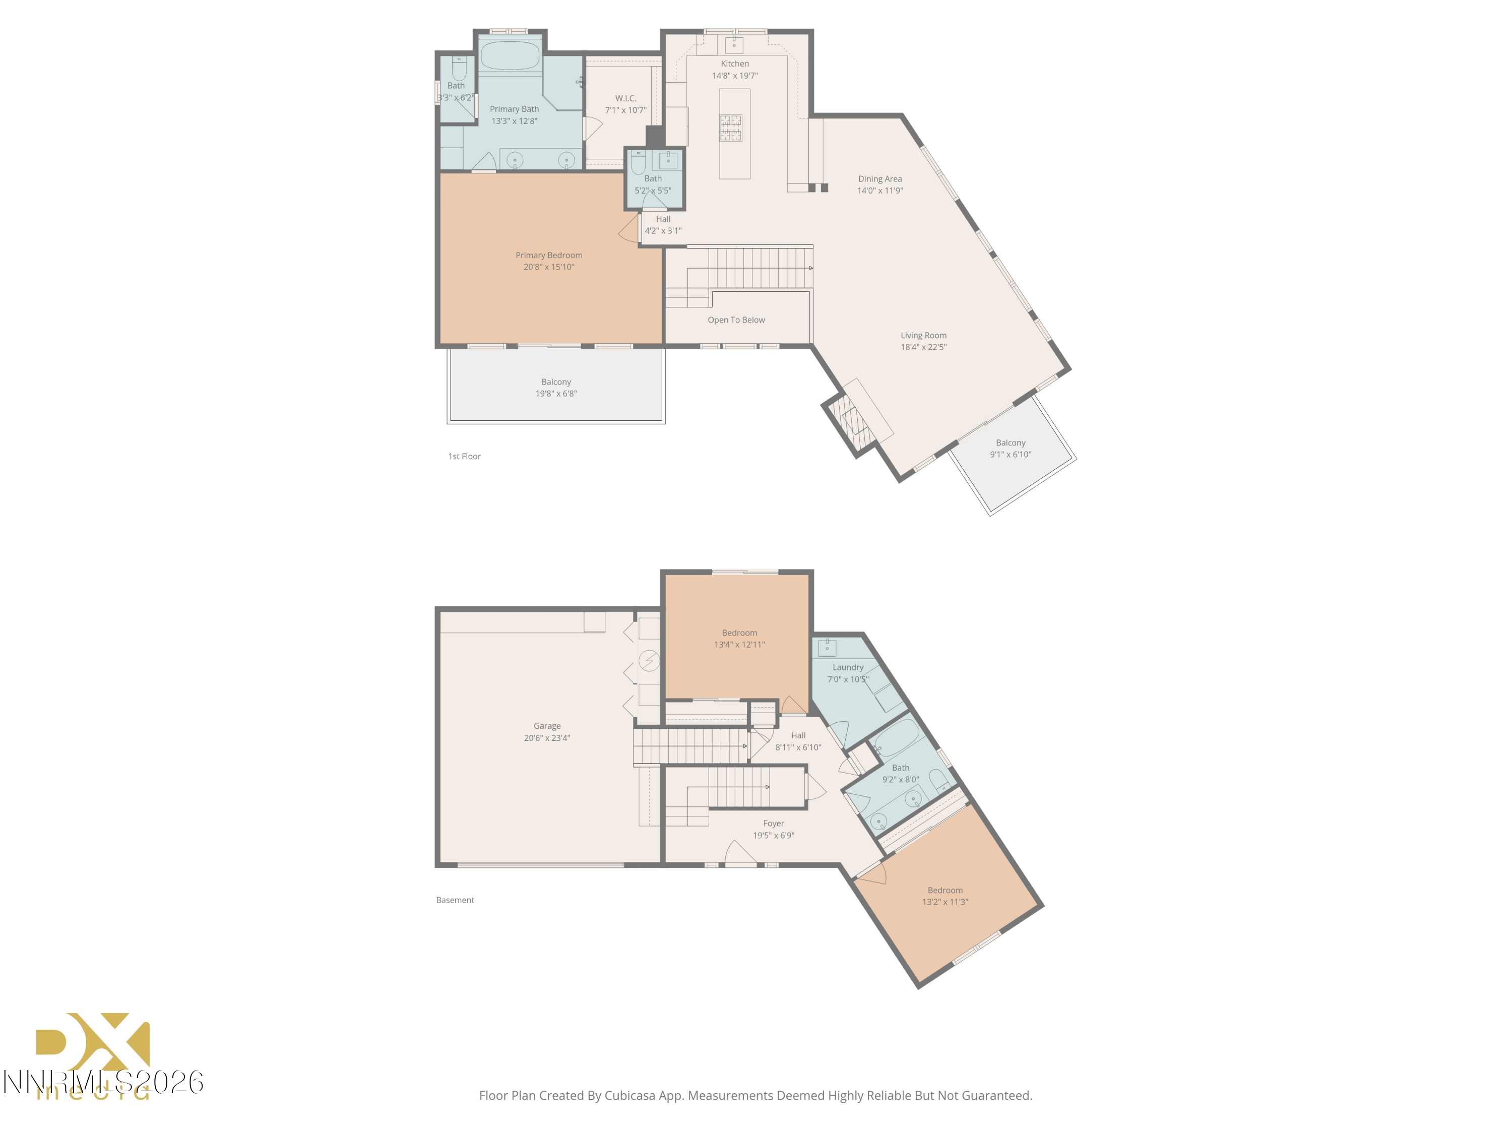
Experience refined mountain living in this exceptional Incline Village retreat, thoughtfully remodeled with a blend of natural materials and artisan detail. The heart of the home is a stunning waterfall-edge quartzite expansive island, anchored by a professional-grade KitchenAid 6-burner cooktop--perfect for entertaining. Rich Du Chateau hardwood flooring, slate tile accents, and heavy pine cabinetry create warmth and character throughout, while open beamed ceilings and wood casement windows frame the alpine setting. Designer Hubbardton Forge LED lighting and one-of-a-kind custom chandeliers elevate each space as true works of art. The inviting living area features a striking faux concrete wall fireplace, complemented by Andersen sliders that open to serene outdoor living. Step outside to a natural gas fire pit overlooking a seasonal creek and 2.4 acres of adjacent USFS/IVGID land, offering privacy and a rare connection to nature. Enjoy peaceful mornings and evening sunsets from both the primary bedroom and living room decks with a peek of Lake Tahoe. Complete with full air conditioning and a Generac natural gas backup generator, this is a truly unique, high-quality mountain home designed for comfort, beauty, and year-round enjoyment. Full Incline Village amenities include (3) private, gorgeous beaches, one with outdoor pool, Robert Trent Jones Championship and Mountain golf courses, tennis complex, Diamond Ski Resort, Rec Center. Call now for an appointment. See List of Features and Upgrades.

3
beds

3
baths

2,280 Sq.Ft. LIVING AREA

9,583 Sq.Ft. lot

Angela Roberts

Angela Roberts

Features & Amenities

Interior

  • total bedrooms3
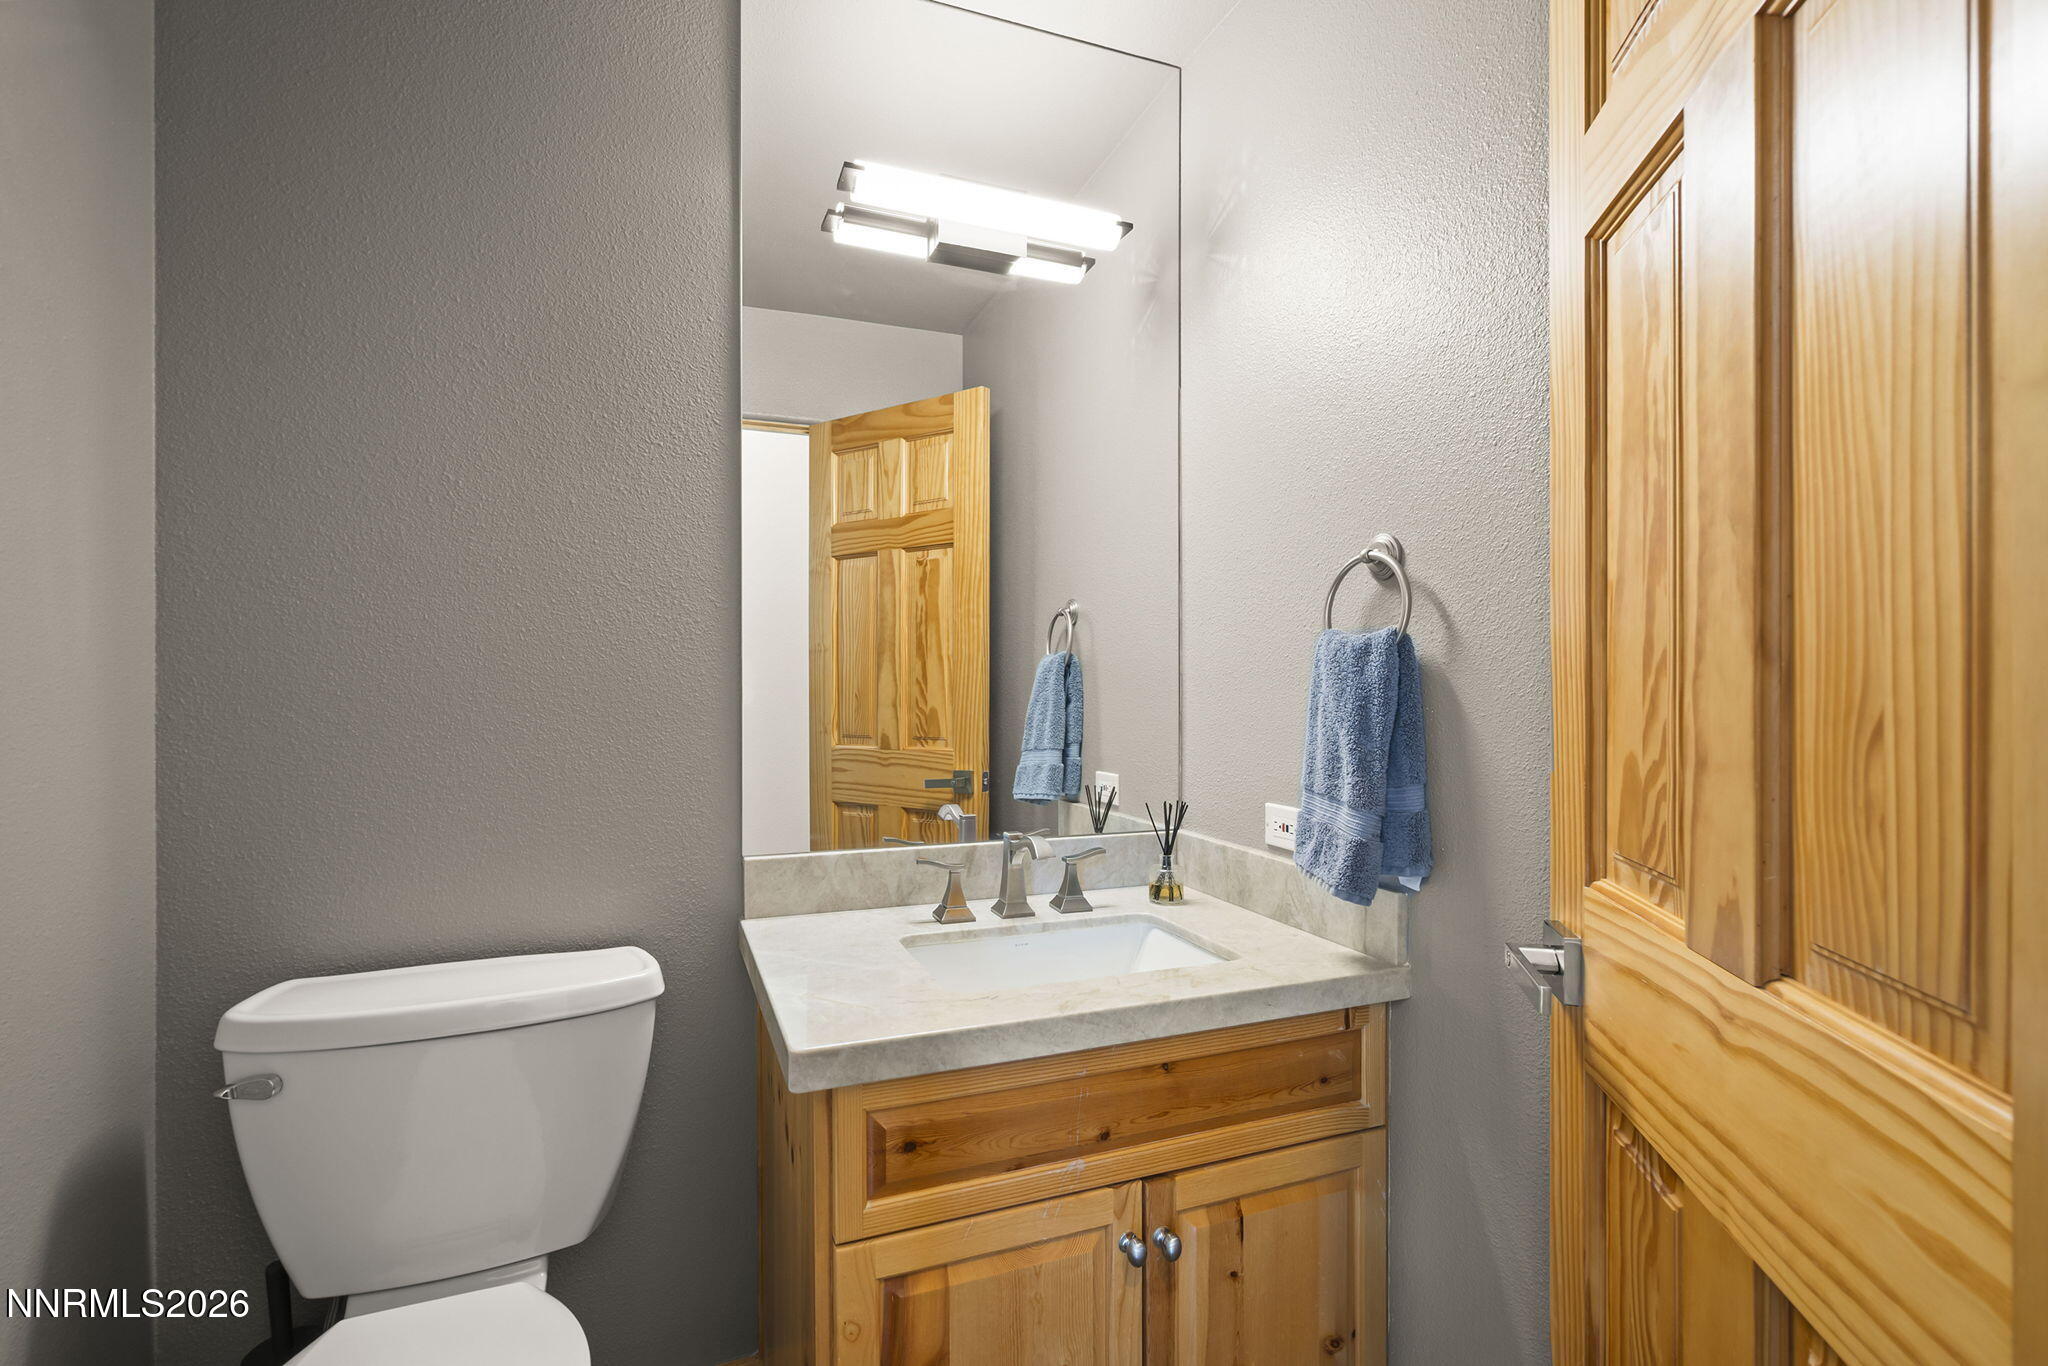
  • Total bathrooms3
  • full bathrooms2
  • half bathroom1
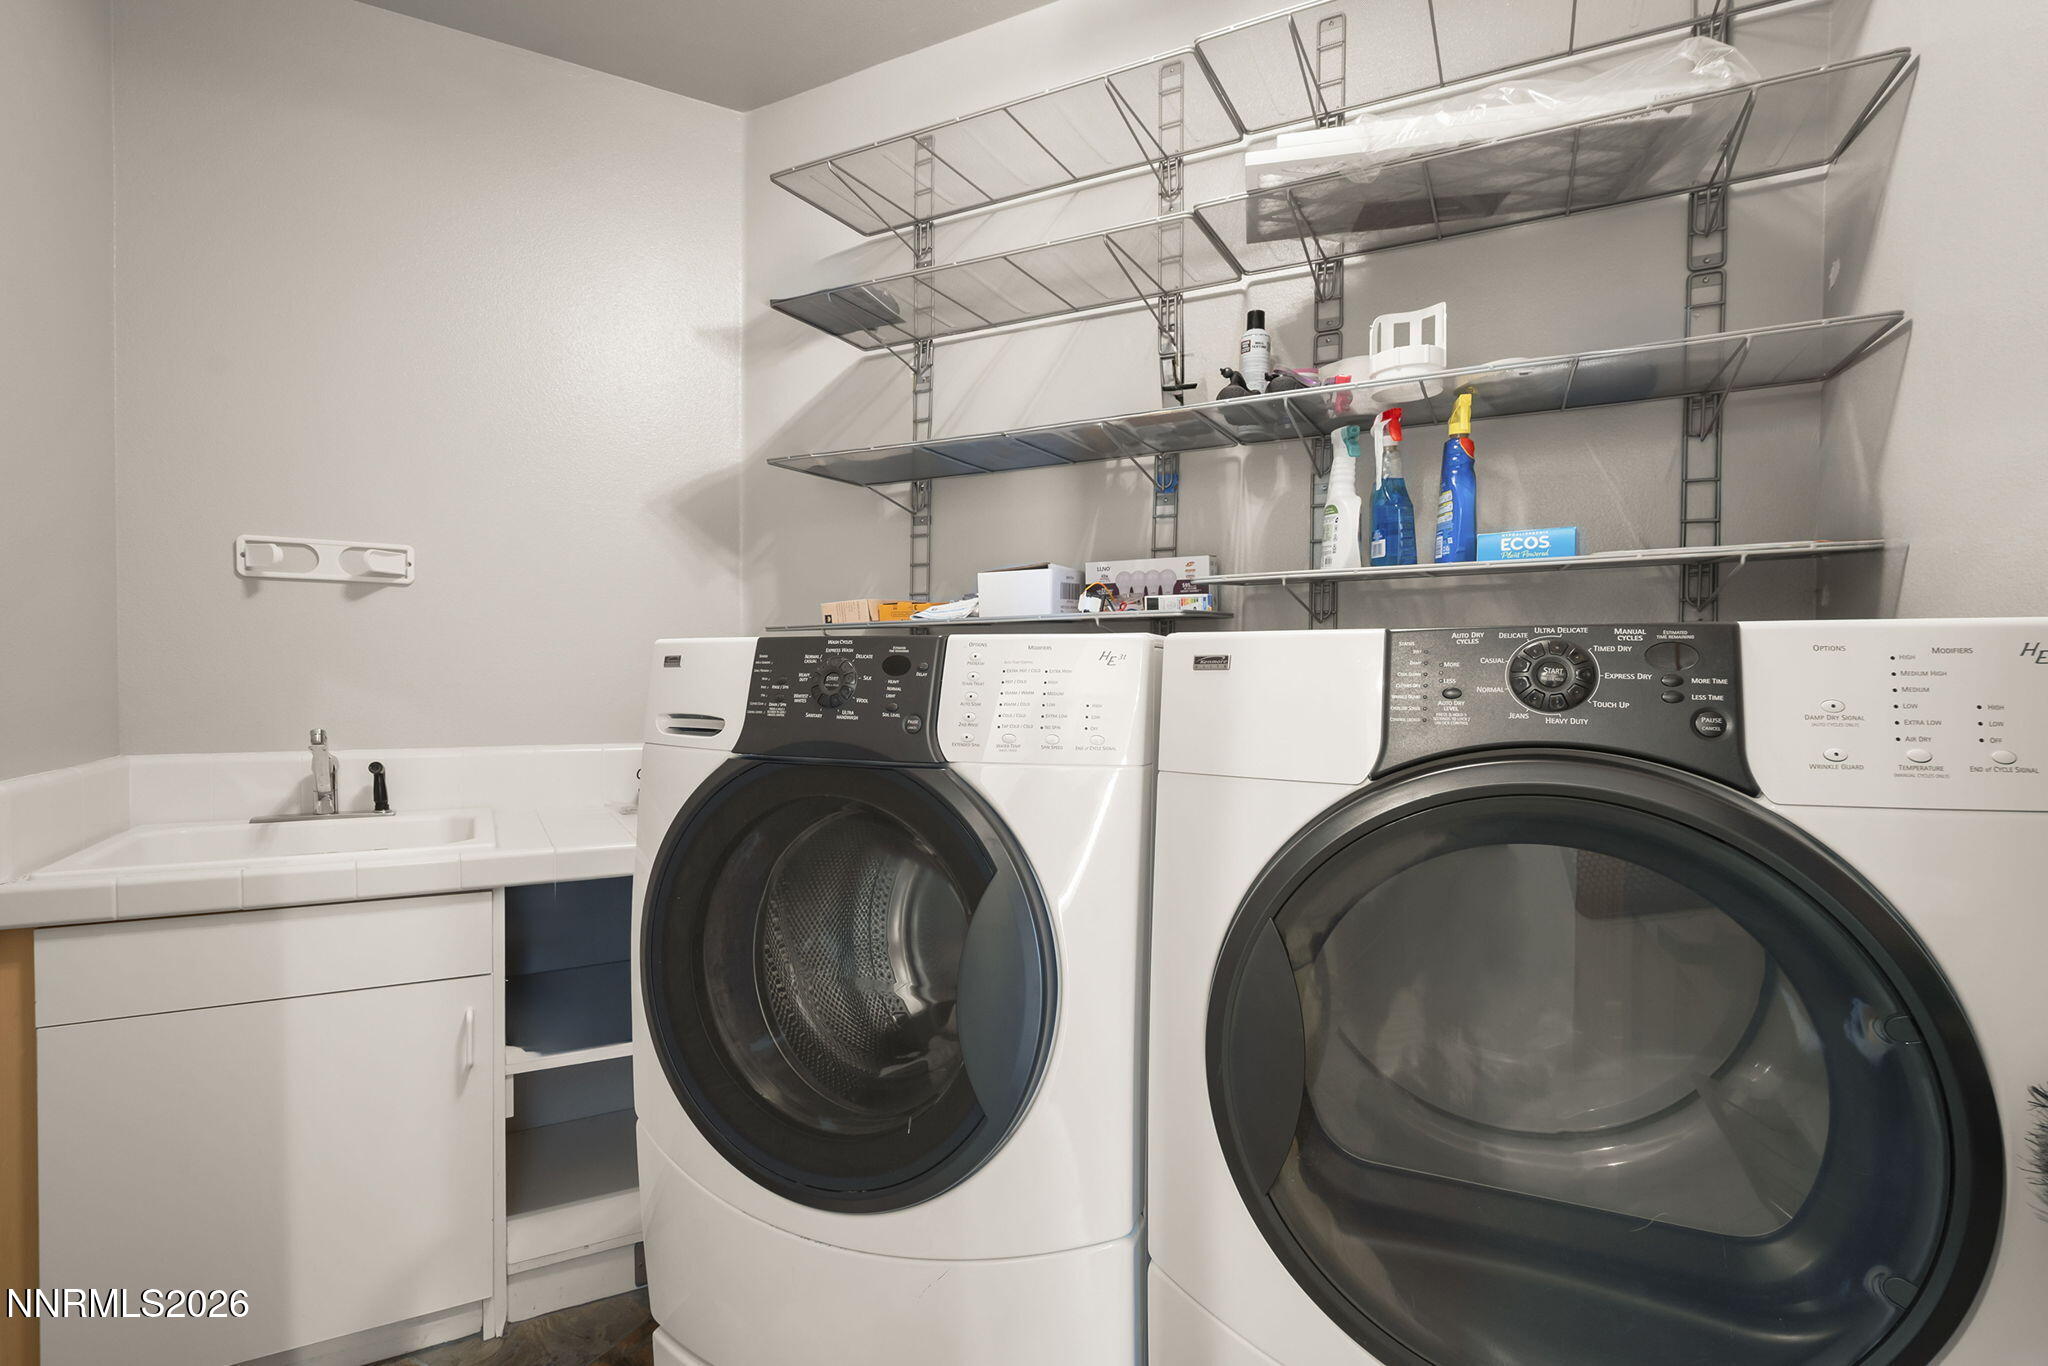
  • Laundry room Cabinets, Laundry Room, Shelves, Sink, Washer Hookup
  • Flooring Tile, Wood
  • Fireplace Electric
  • APPLIANCES Dishwasher, Disposal, Double Oven, Dryer, Gas Cooktop, Humidifier, Microwave, Refrigerator, Washer
  • other interior Features Breakfast Bar, Cathedral Ceiling(s), Ceiling Fan(s), High Ceilings, Kitchen Island, Smart Thermostat, Vaulted Ceiling(s), Walk-In Closet(s)

Area & Lot

  • Status Sold
  • Date Sold July 23, 2026
  • Living Area2,280 Sq.Ft.
  • Total Area2,280 Sq.Ft.
  • Lot Area9,583 Sq.Ft.
  • MLS® ID260004352
  • TypeResidential
  • YEAR BUILT2001
  • NeighborhoodIncline Village
  • View DescriptionMountain(s), Peek, Trees/Woods
  • Elementary SchoolIncline
  • Middle SchoolIncline Village
  • High SchoolIncline Village

Exterior

  • STORIES2
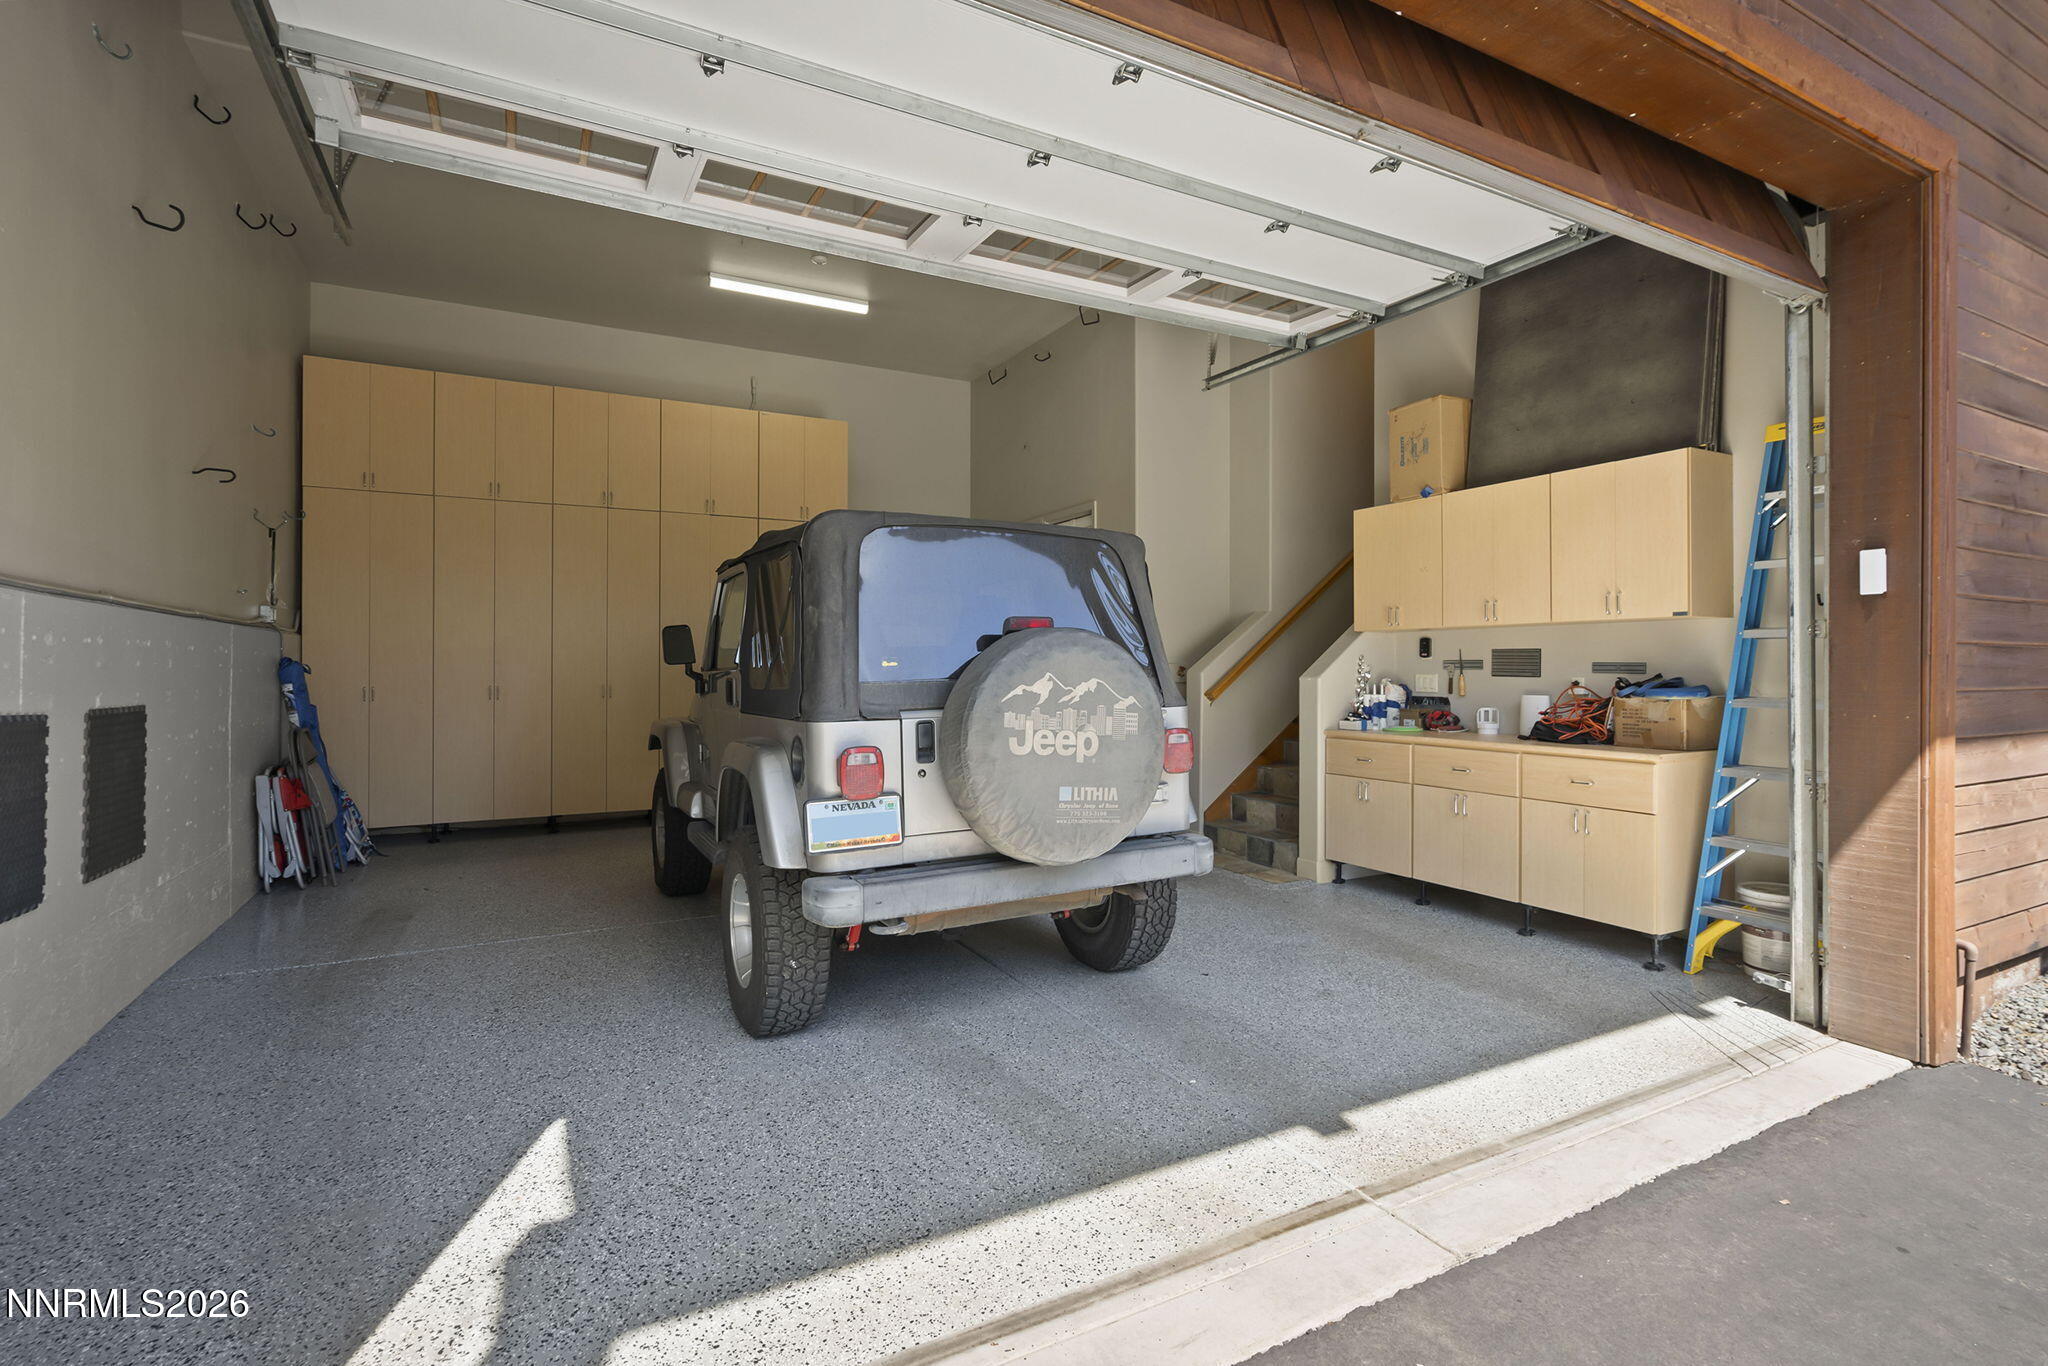
  • Garage Space2.0
  • water SourcePublic
  • utilitiesCable Available, Electricity Connected, Internet Available, Natural Gas Connected, Phone Available, Sewer Connected, Water Connected, Cellular Coverage, Water Meter Installed
  • roofComposition, Pitched
  • lot featuresCorner Lot, Cul-De-Sac, Landscaped, Sloped Up, Sprinklers In Front, Sprinklers In Rear
  • parkingAttached, Garage, Garage Door Opener
  • HEAT TYPEForced Air, Natural Gas
  • AIR CONDITIONINGCentral Air
  • sewerPublic Sewer
  • SubstructureCrawl Space
  • security FeaturesCarbon Monoxide Detector(s), Keyless Entry, Security System, Security System Owned, Smoke Detector(s)
  • other exterior FeaturesFire Pit

Financial

  • Sales Price$2,100,000
  • Real Estate Tax $12,752/yr
  • Zoning TA_IV4

Incline Village

Explore

Connect with Us!

Ready to take the next step in your real estate journey? Contact a Mountain Lux Agent today and experience the difference of working with a knowledgeable and dedicated professional. Your goals are our mission, and we're here to help you achieve them.

Follow Us on Instagram