2750 Pajaro Place
2750 Pajaro Place
2750 Pajaro Place
2750 Pajaro Place
2750 Pajaro Place
2750 Pajaro Place
2750 Pajaro Place
2750 Pajaro Place
2750 Pajaro Place
2750 Pajaro Place
2750 Pajaro Place
2750 Pajaro Place
2750 Pajaro Place
2750 Pajaro Place
2750 Pajaro Place
2750 Pajaro Place
2750 Pajaro Place
2750 Pajaro Place
2750 Pajaro Place
2750 Pajaro Place
2750 Pajaro Place
2750 Pajaro Place
2750 Pajaro Place
2750 Pajaro Place
2750 Pajaro Place
2750 Pajaro Place
2750 Pajaro Place
2750 Pajaro Place
SEE ALL PHOTOS
2750 Pajaro Place
2750 Pajaro Place
2750 Pajaro Place
2750 Pajaro Place
2750 Pajaro Place
2750 Pajaro Place
2750 Pajaro Place
2750 Pajaro Place
2750 Pajaro Place
2750 Pajaro Place
2750 Pajaro Place
2750 Pajaro Place
2750 Pajaro Place
2750 Pajaro Place
2750 Pajaro Place
2750 Pajaro Place
2750 Pajaro Place
2750 Pajaro Place
2750 Pajaro Place
2750 Pajaro Place
2750 Pajaro Place
2750 Pajaro Place
2750 Pajaro Place
2750 Pajaro Place
2750 Pajaro Place
2750 Pajaro Place
2750 Pajaro Place
2750 Pajaro Place
Courtesy of Dickson Realty - Caughlin
Sold

2750 Pajaro Place

2750 Pajaro Place, Reno, NV 89502

$460,000
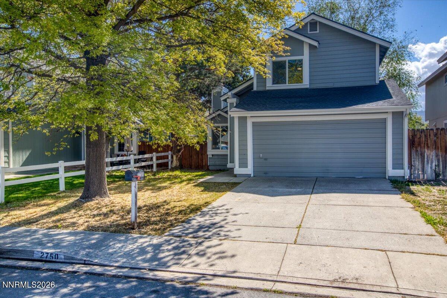
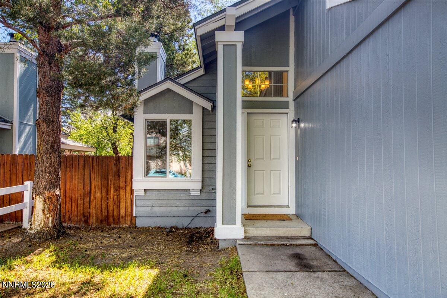
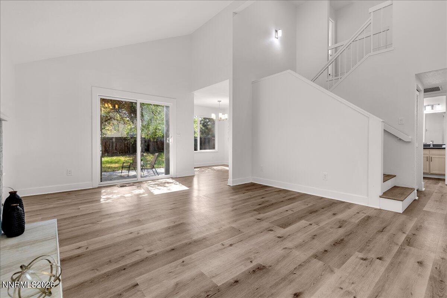
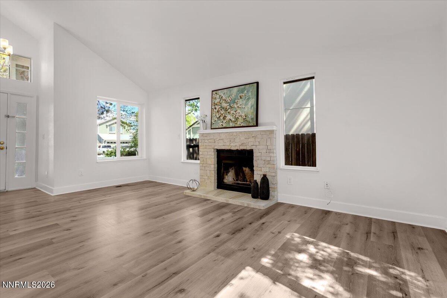
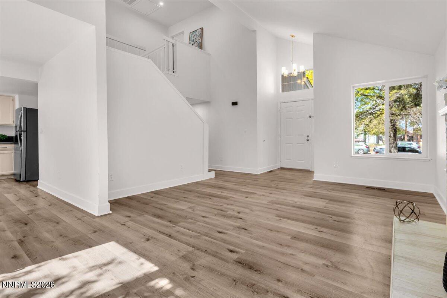
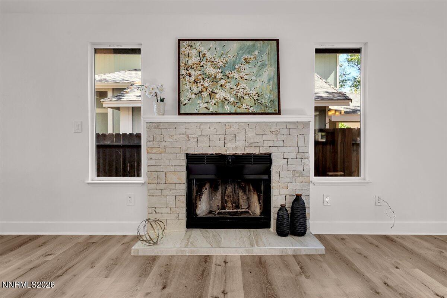
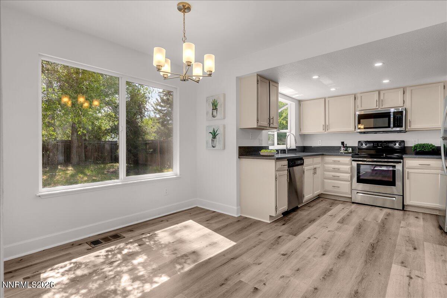
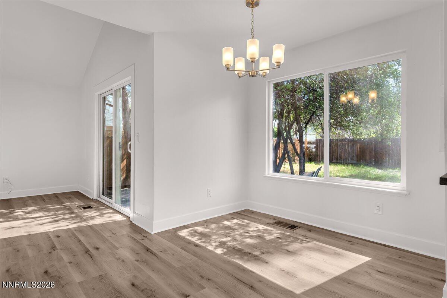
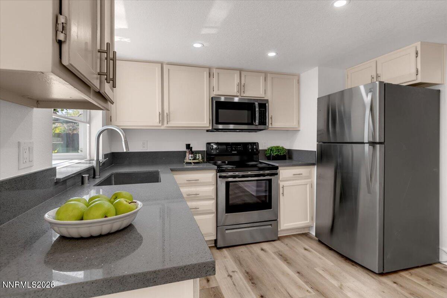
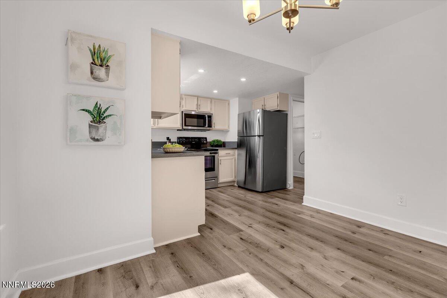
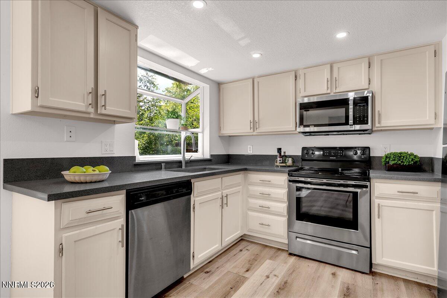
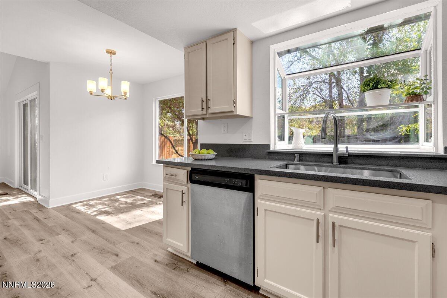
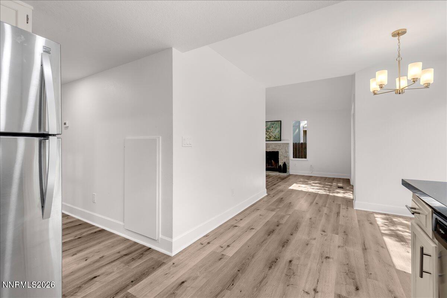
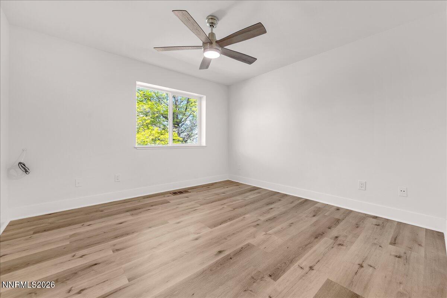
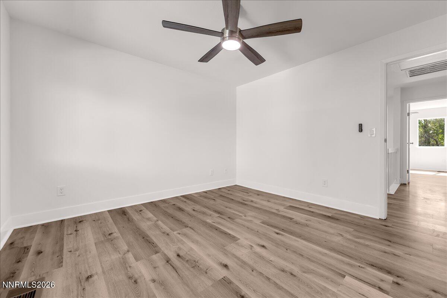
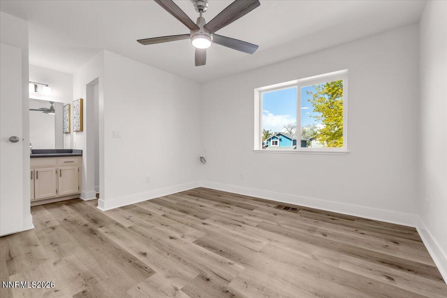
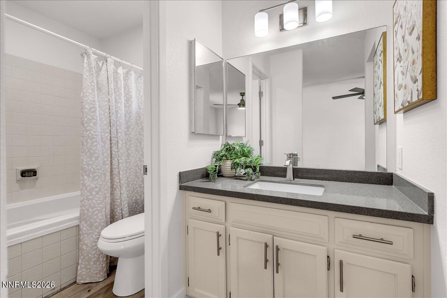
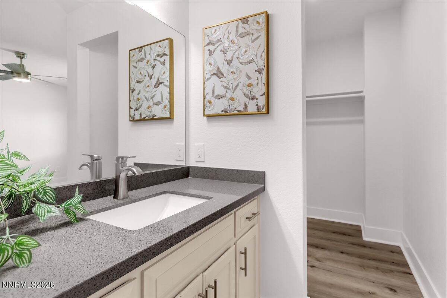
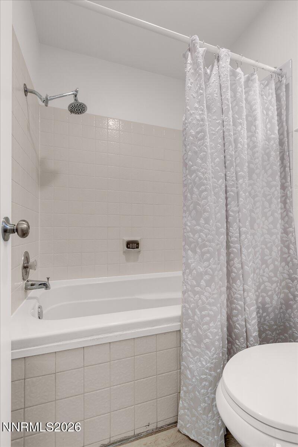
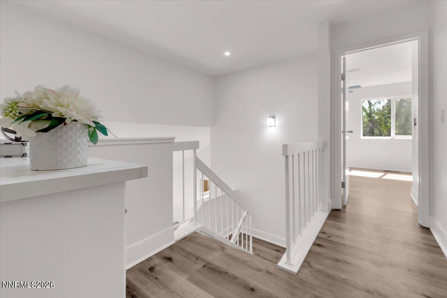
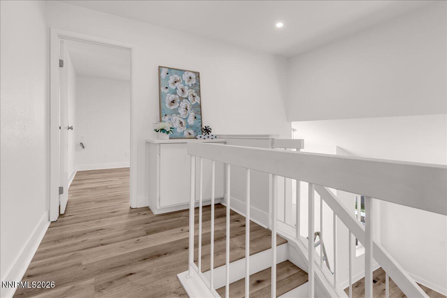
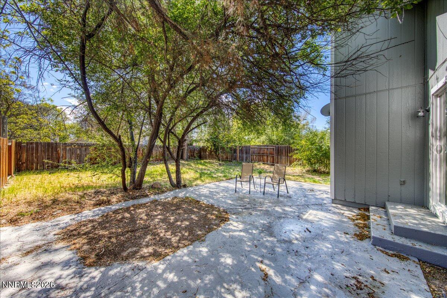
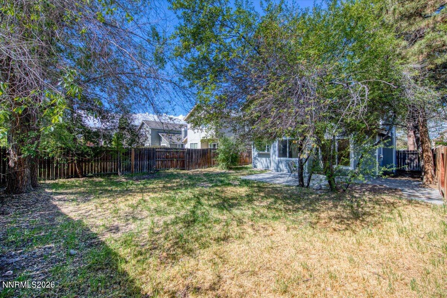
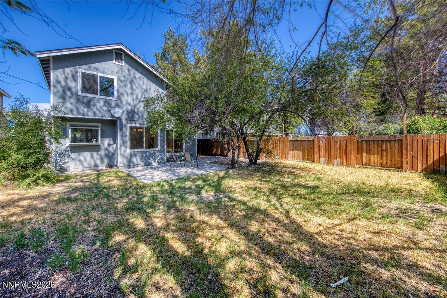
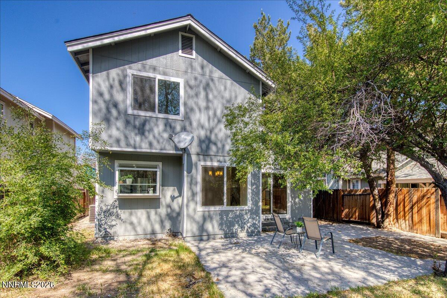
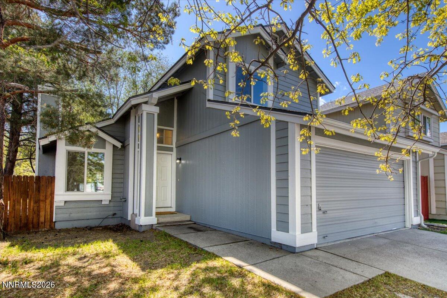
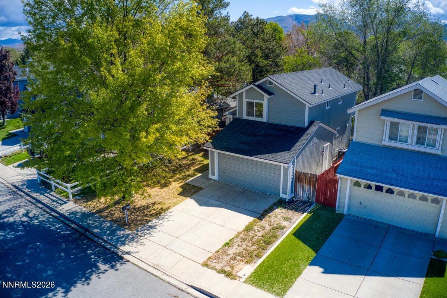
Excellent location, Hidden Springs area in convenient SE Reno! Brand new central air installed ready for summer. This home is ready for your final touches to make it your own cozy home. New roof, windows, paint inside and out. New flooring, light fixtures, and new central air too! Open plan with high ceilings in living area, fireplace with new surround and tile hearth, open airy staircase, 2 primary suites, 2.5 baths, and 2 car garage. Efficient kitchen with new countertops, fixtures & microwave. Stainless appliances kitchen. New countertops baths. Freshly painted cabinets. Fenced yard and located close to schools, shopping, and all conveniences. Easy to show!

2
beds

3
baths

1,262 Sq.Ft. LIVING AREA

5,314 Sq.Ft. lot

Features & Amenities

Interior

  • total bedrooms2
  • Total bathrooms3
  • full bathrooms2
  • half bathroom1
  • Laundry room Laundry Room
  • Flooring Luxury Vinyl
  • Fireplace Wood Burning
  • APPLIANCES Dishwasher, Disposal, Microwave, Refrigerator
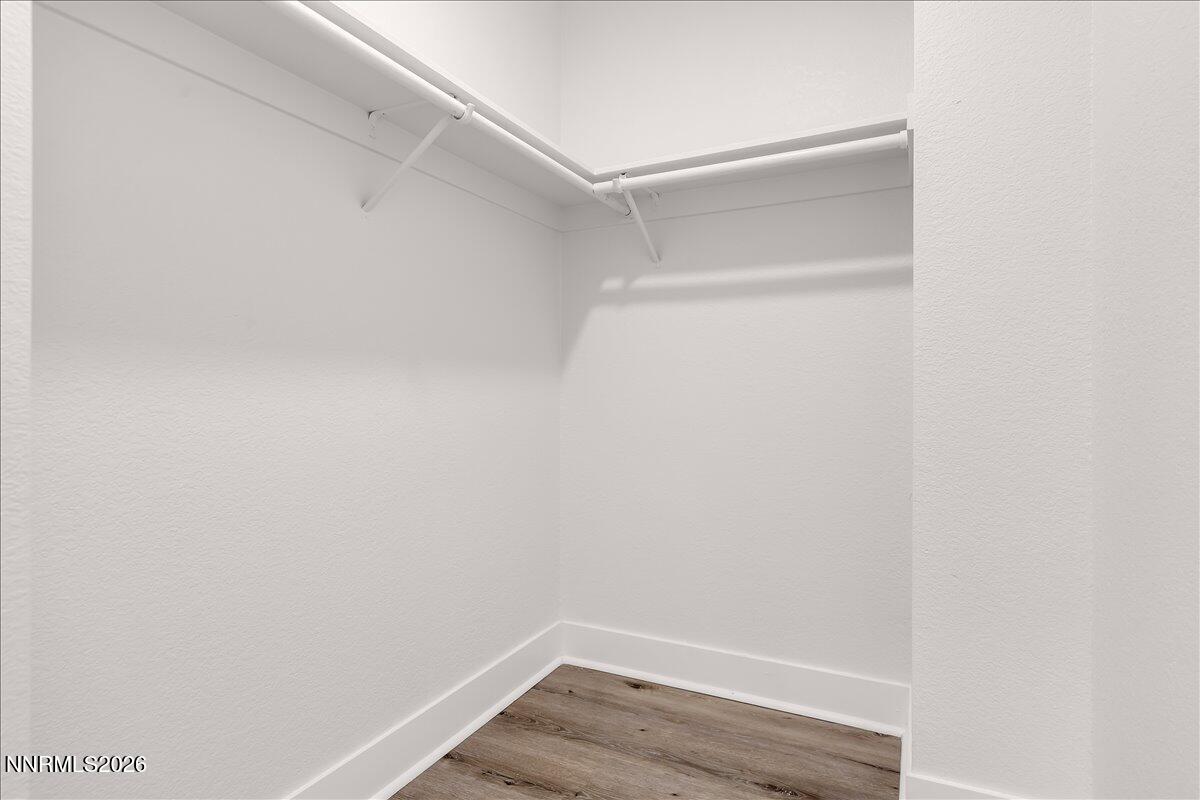
  • other interior Features High Ceilings, Pantry, Vaulted Ceiling(s), Walk-In Closet(s)

Area & Lot

  • Status Sold
  • Date Sold June 3, 2026
  • Living Area1,262 Sq.Ft.
  • Total Area1,262 Sq.Ft.
  • Lot Area5,314 Sq.Ft.
  • MLS® ID260005226
  • TypeResidential
  • YEAR BUILT1984
  • Elementary SchoolDodson
  • Middle SchoolVaughn
  • High SchoolWooster

Exterior

  • STORIES2
  • Garage Space2.0
  • water SourcePublic
  • utilitiesCable Available, Electricity Connected, Internet Available, Natural Gas Connected, Phone Available, Sewer Connected, Water Connected, Cellular Coverage
  • roofComposition, Pitched, Shingle
  • lot featuresLevel
  • parkingAttached, Garage
  • HEAT TYPEForced Air, Natural Gas
  • AIR CONDITIONINGWall/Window Unit(s)
  • sewerPublic Sewer
  • SubstructureCrawl Space
  • security FeaturesCarbon Monoxide Detector(s), Smoke Detector(s)
  • other exterior FeaturesRain Gutters

Financial

  • Sales Price$460,000
  • Real Estate Tax $2,198/yr
  • Zoning Sf8

Connect with Us!

Ready to take the next step in your real estate journey? Contact a Mountain Lux Agent today and experience the difference of working with a knowledgeable and dedicated professional. Your goals are our mission, and we're here to help you achieve them.

Follow Us on Instagram