2711 Sun Chaser Court
SEE ALL PHOTOS
2711 Sun Chaser Court
For Sale

2711 Sun Chaser Court

2711 Sun Chaser Court, Reno, NV 89511

$1,375,000
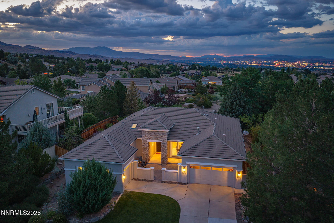
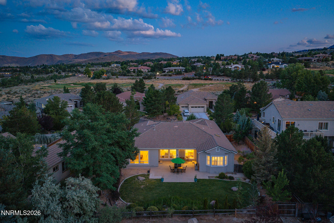
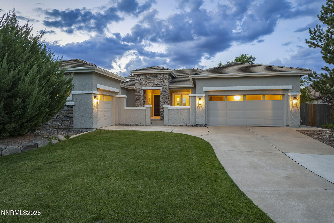
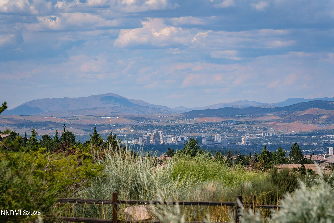
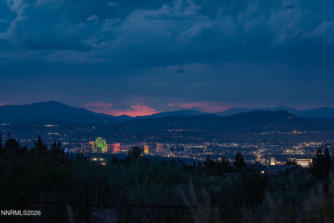
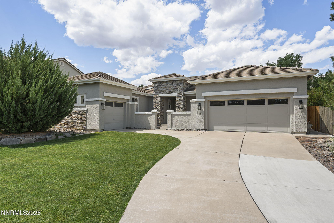
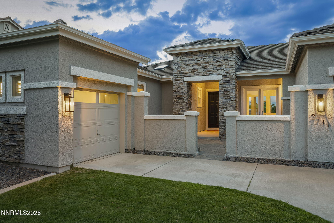
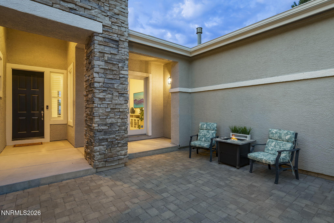
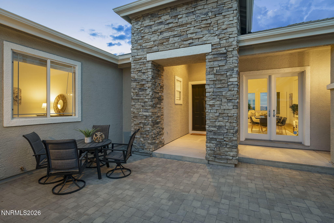
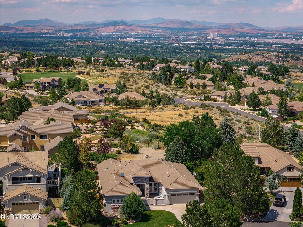
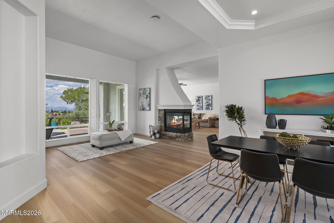
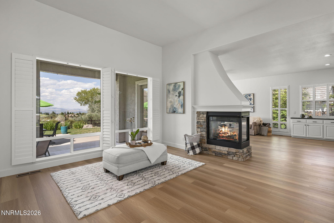
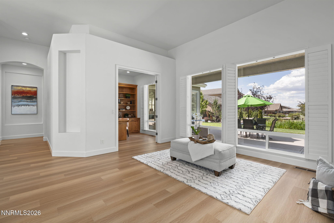
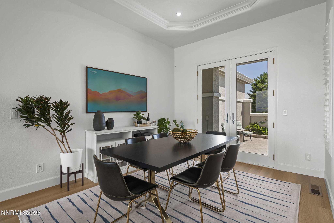
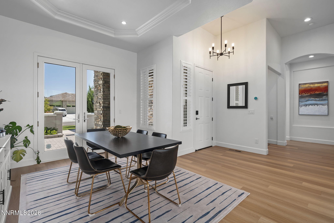
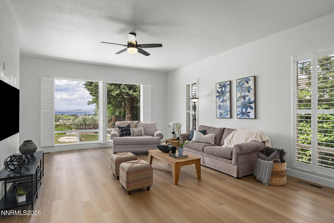
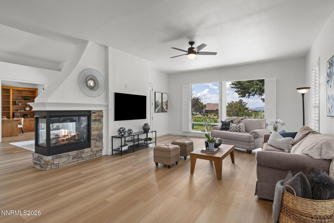
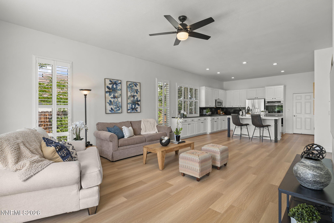
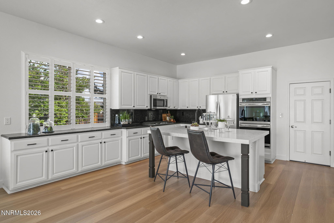
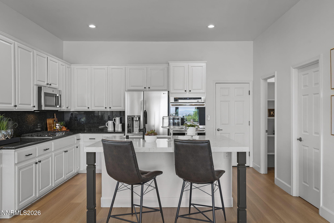
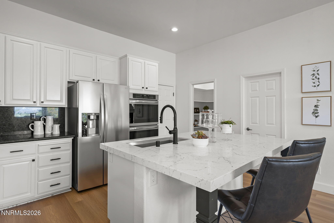
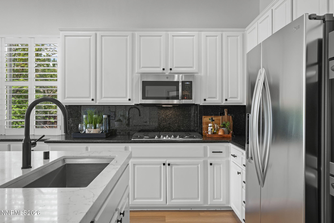
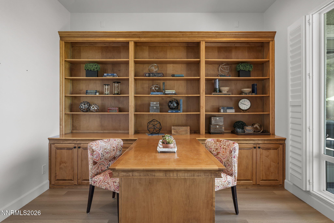
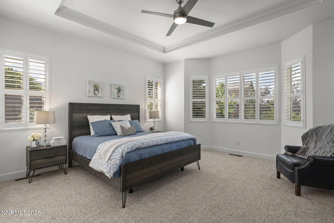
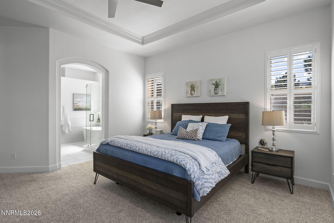
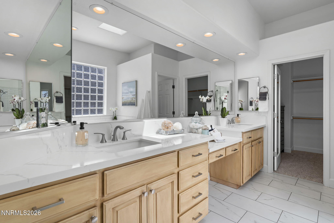
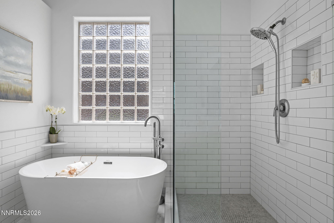
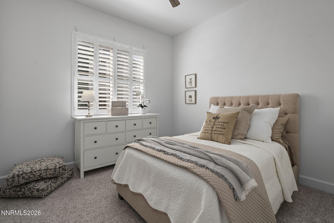
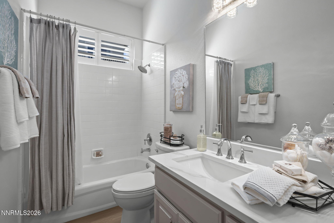
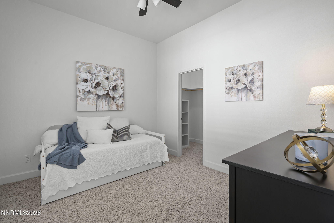
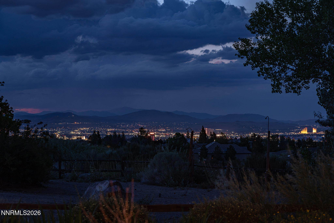
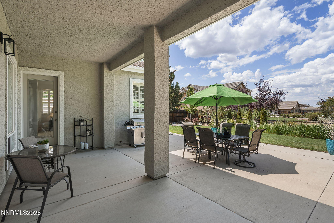
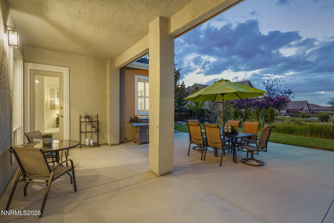
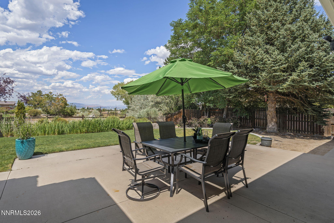
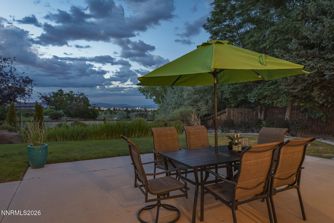
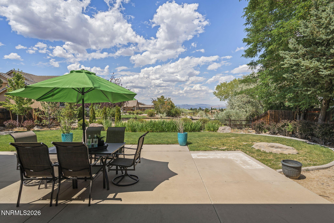
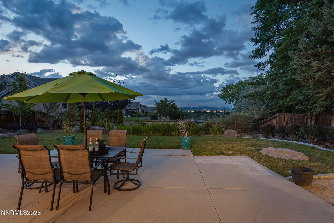
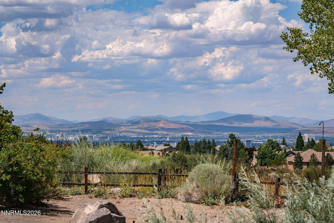
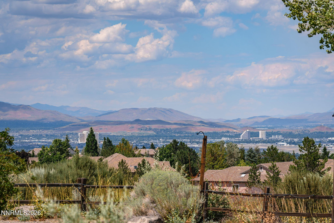
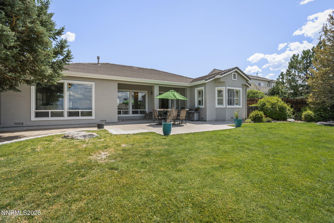
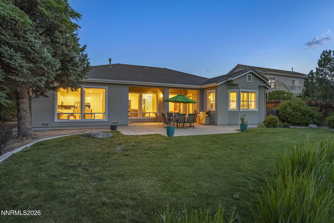
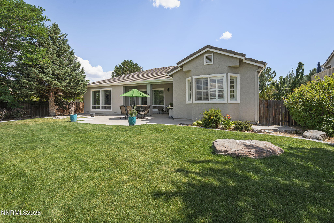
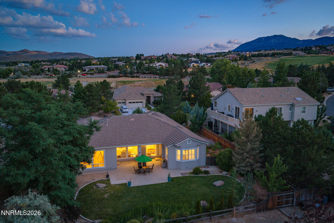
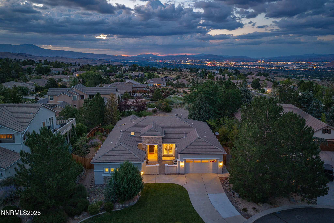
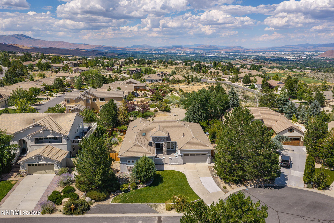
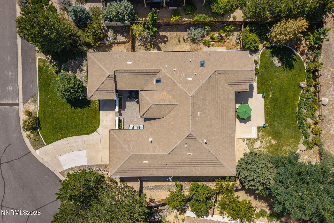
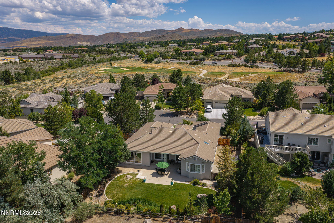
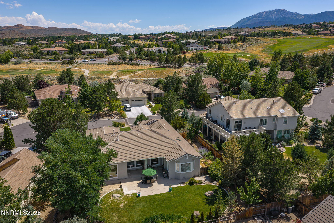
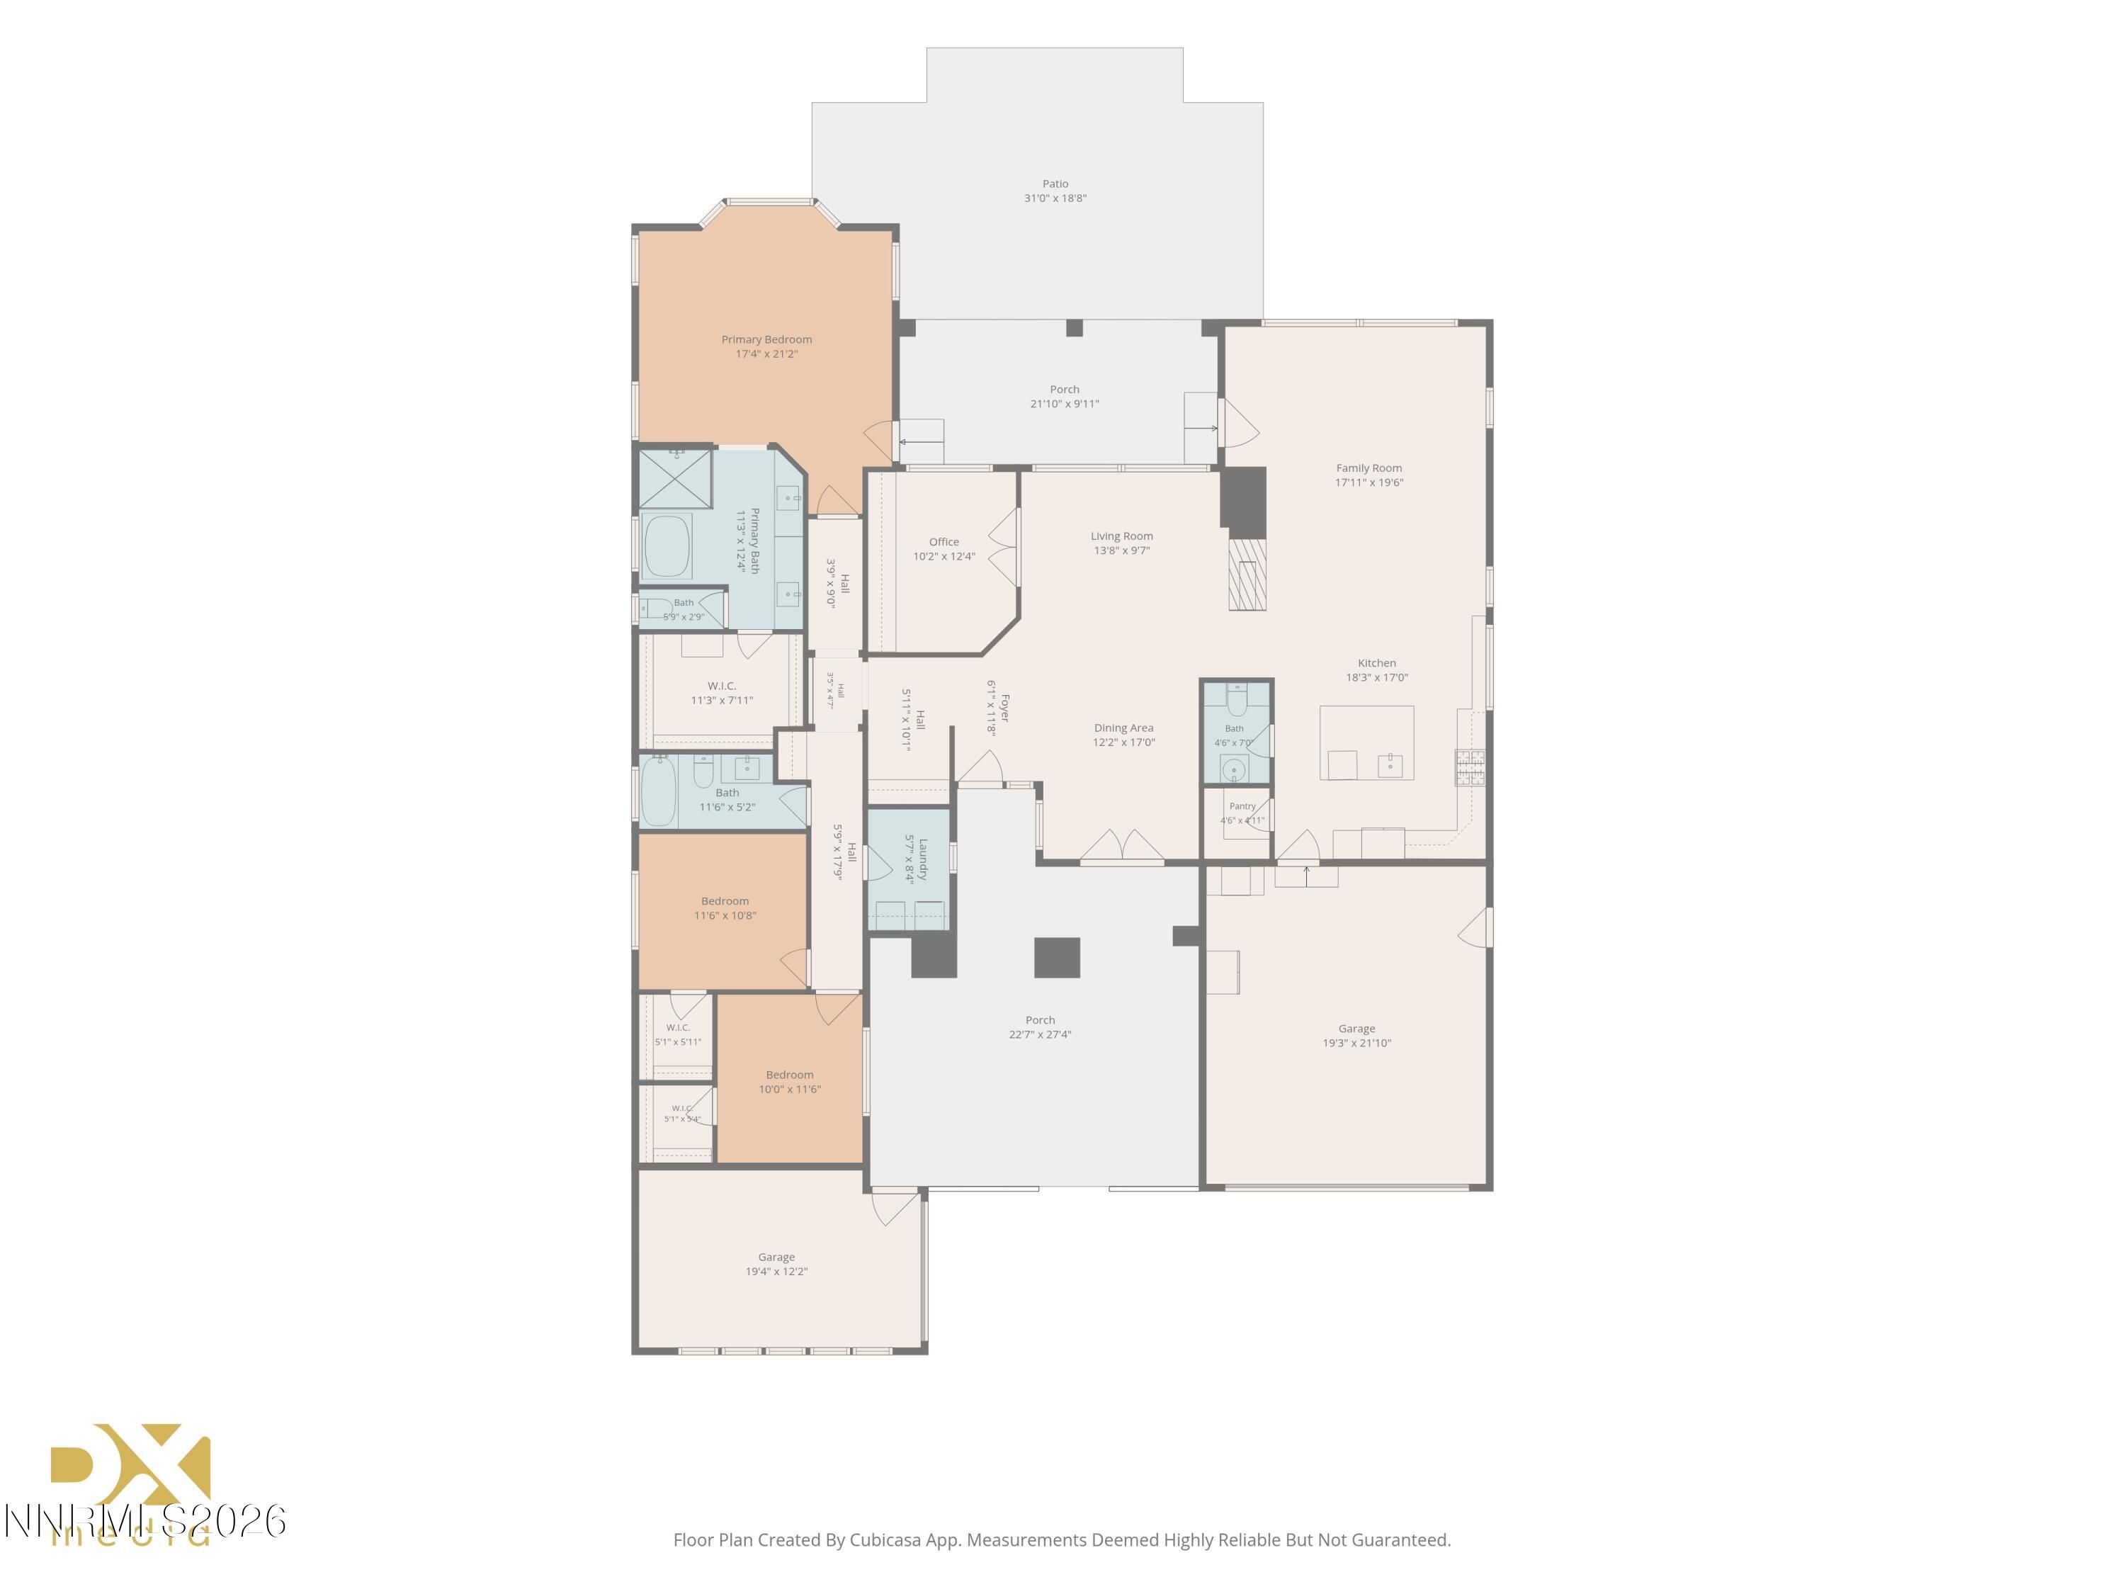
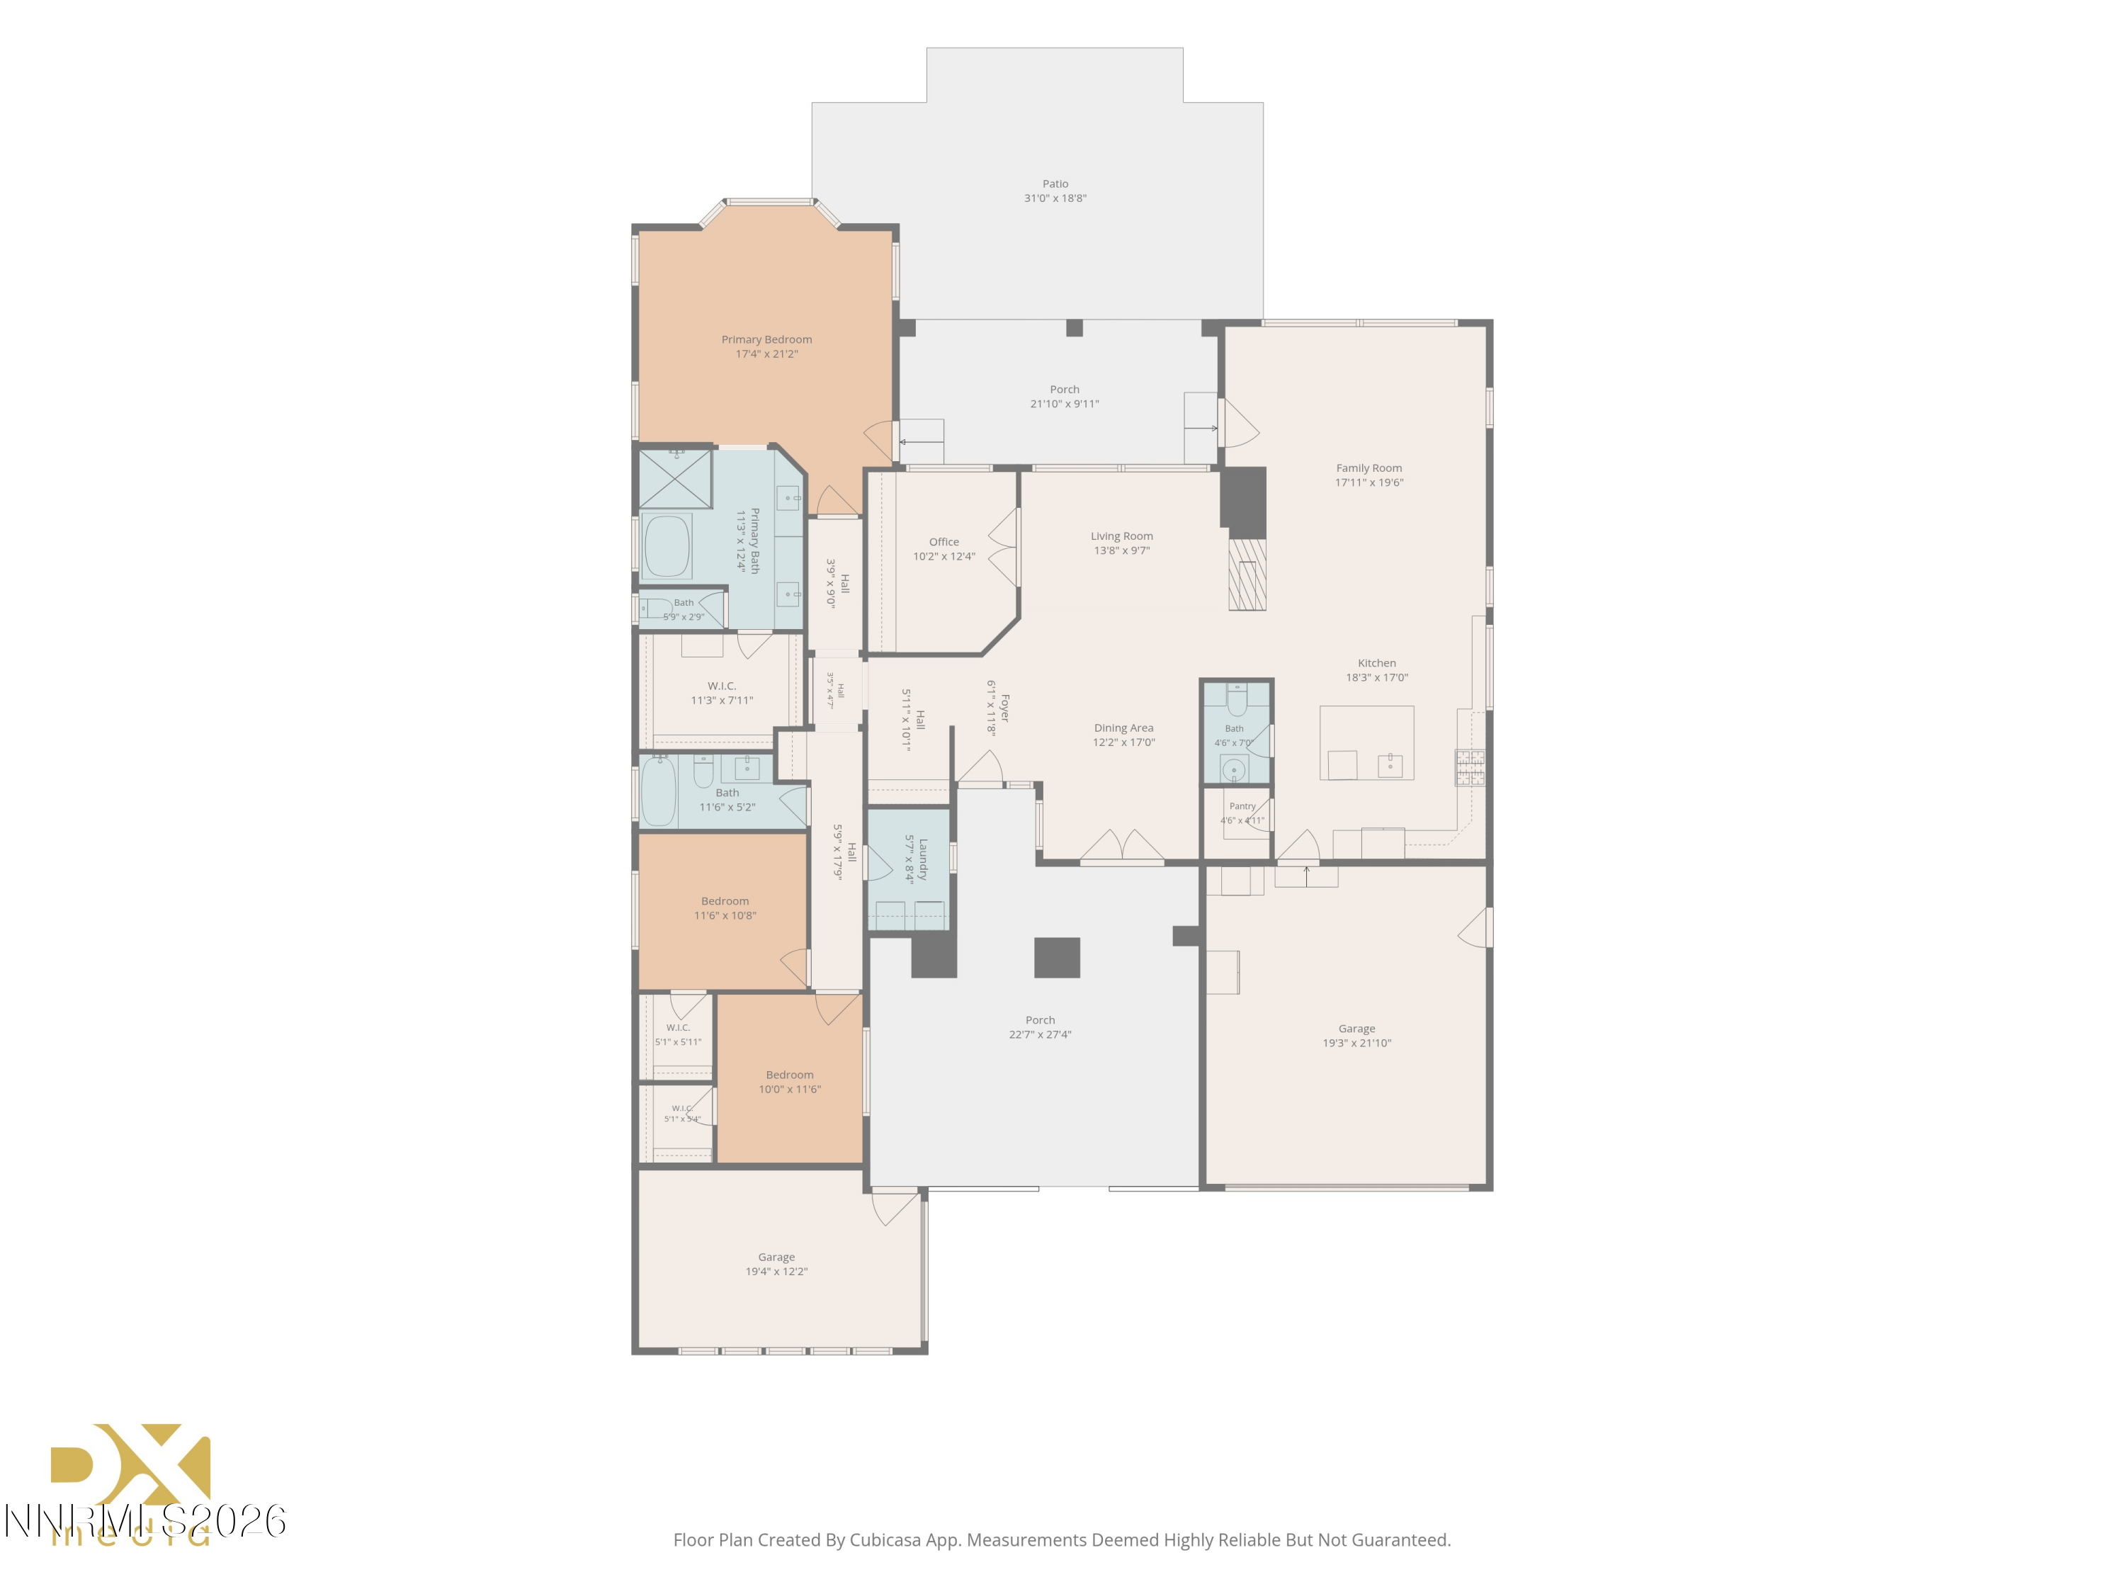
DON'T MISS THE OPEN HOUSE ON SATURDAY, 7/18 FROM 1-4PM!! This one level Arrowcreek home has so much to offer - close proximity to the gated entrance and all the HOA amenities, including pools, hot tub, gym, pickleball, recreation paths and more! This beautiful and modern floorplan is located in a quiet cul-de-sac with lovely views of the city and common area! The spacious front courtyard entry welcomes you into this home with 3 bedrooms plus an office, 2.5 baths, and both informal/formal living and dining spaces. The large open and upgraded kitchen offers stunning views through floor-to-ceiling windows and connects to the family room with double sided fireplace. Relax on the large patio and enjoy the views! Upgraded baths, beautiful LVP flooring, and truly turn-key! 2 car garage already wired for EV plus a separate garage! Just down the block is the fabulous Club at Arrowcreek featuring golf and social memberships, dining, pool complex, and many activities. A quiet, peaceful ambience and open floor plan make this a great place to call home!

7/18/2026 1:00PM - 4:00PM PDT

3
beds

3
baths

2,517 Sq.Ft. LIVING AREA

0.3 Acres lot

Features & Amenities

Interior

  • total bedrooms3
  • Total bathrooms3
  • full bathrooms2
  • half bathroom1
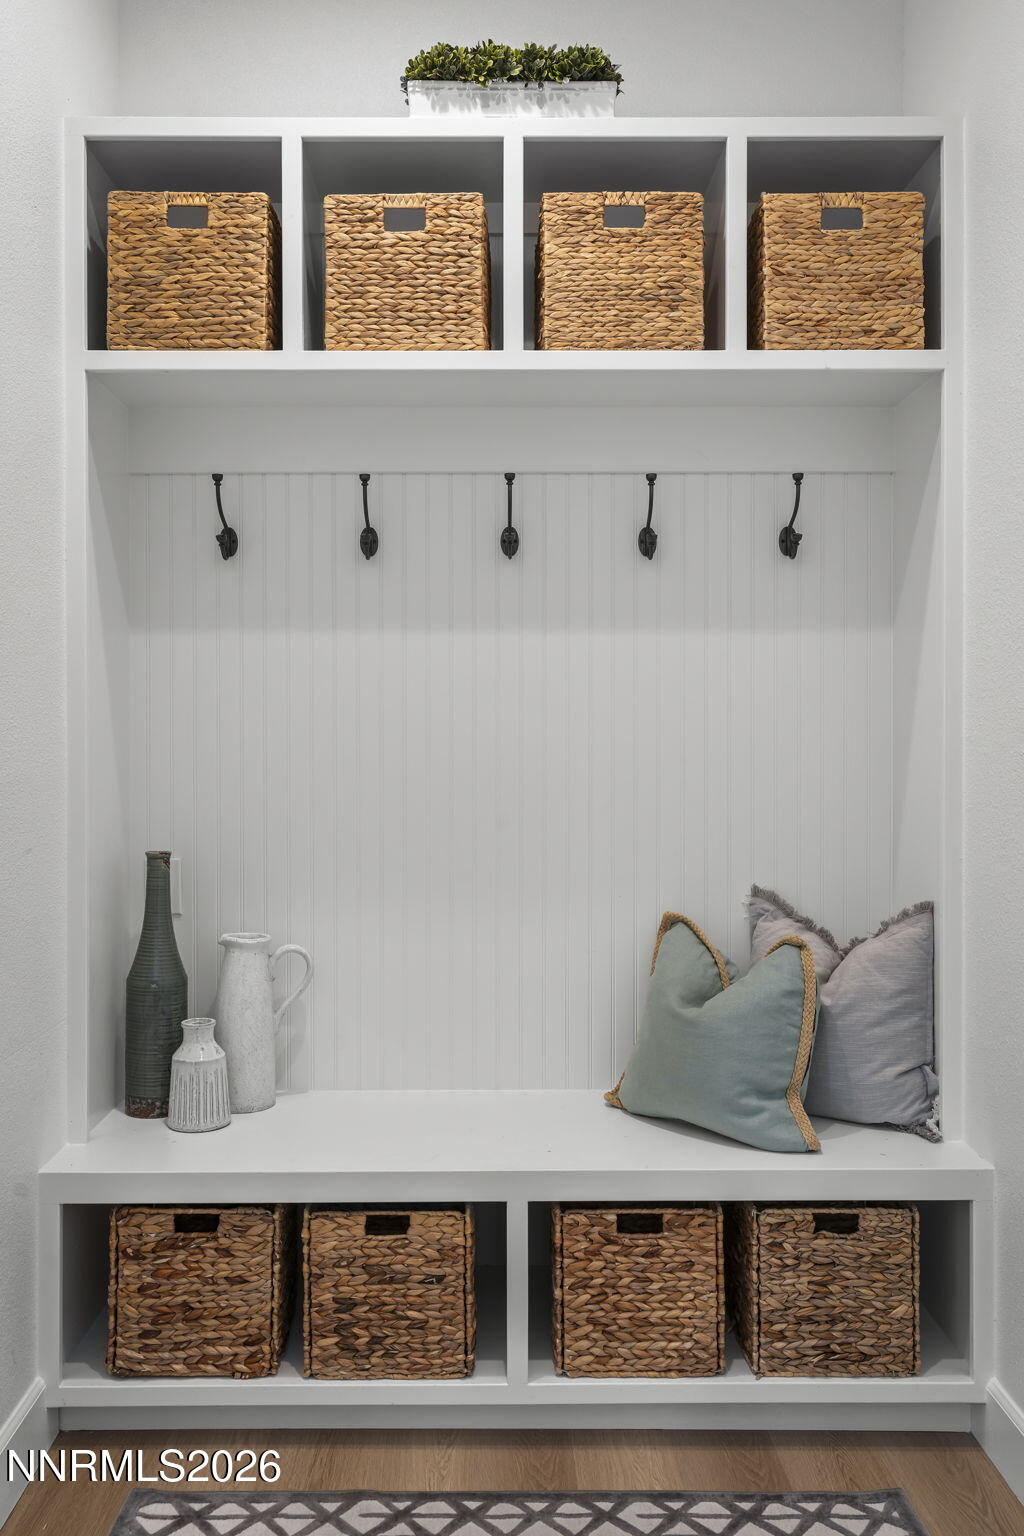
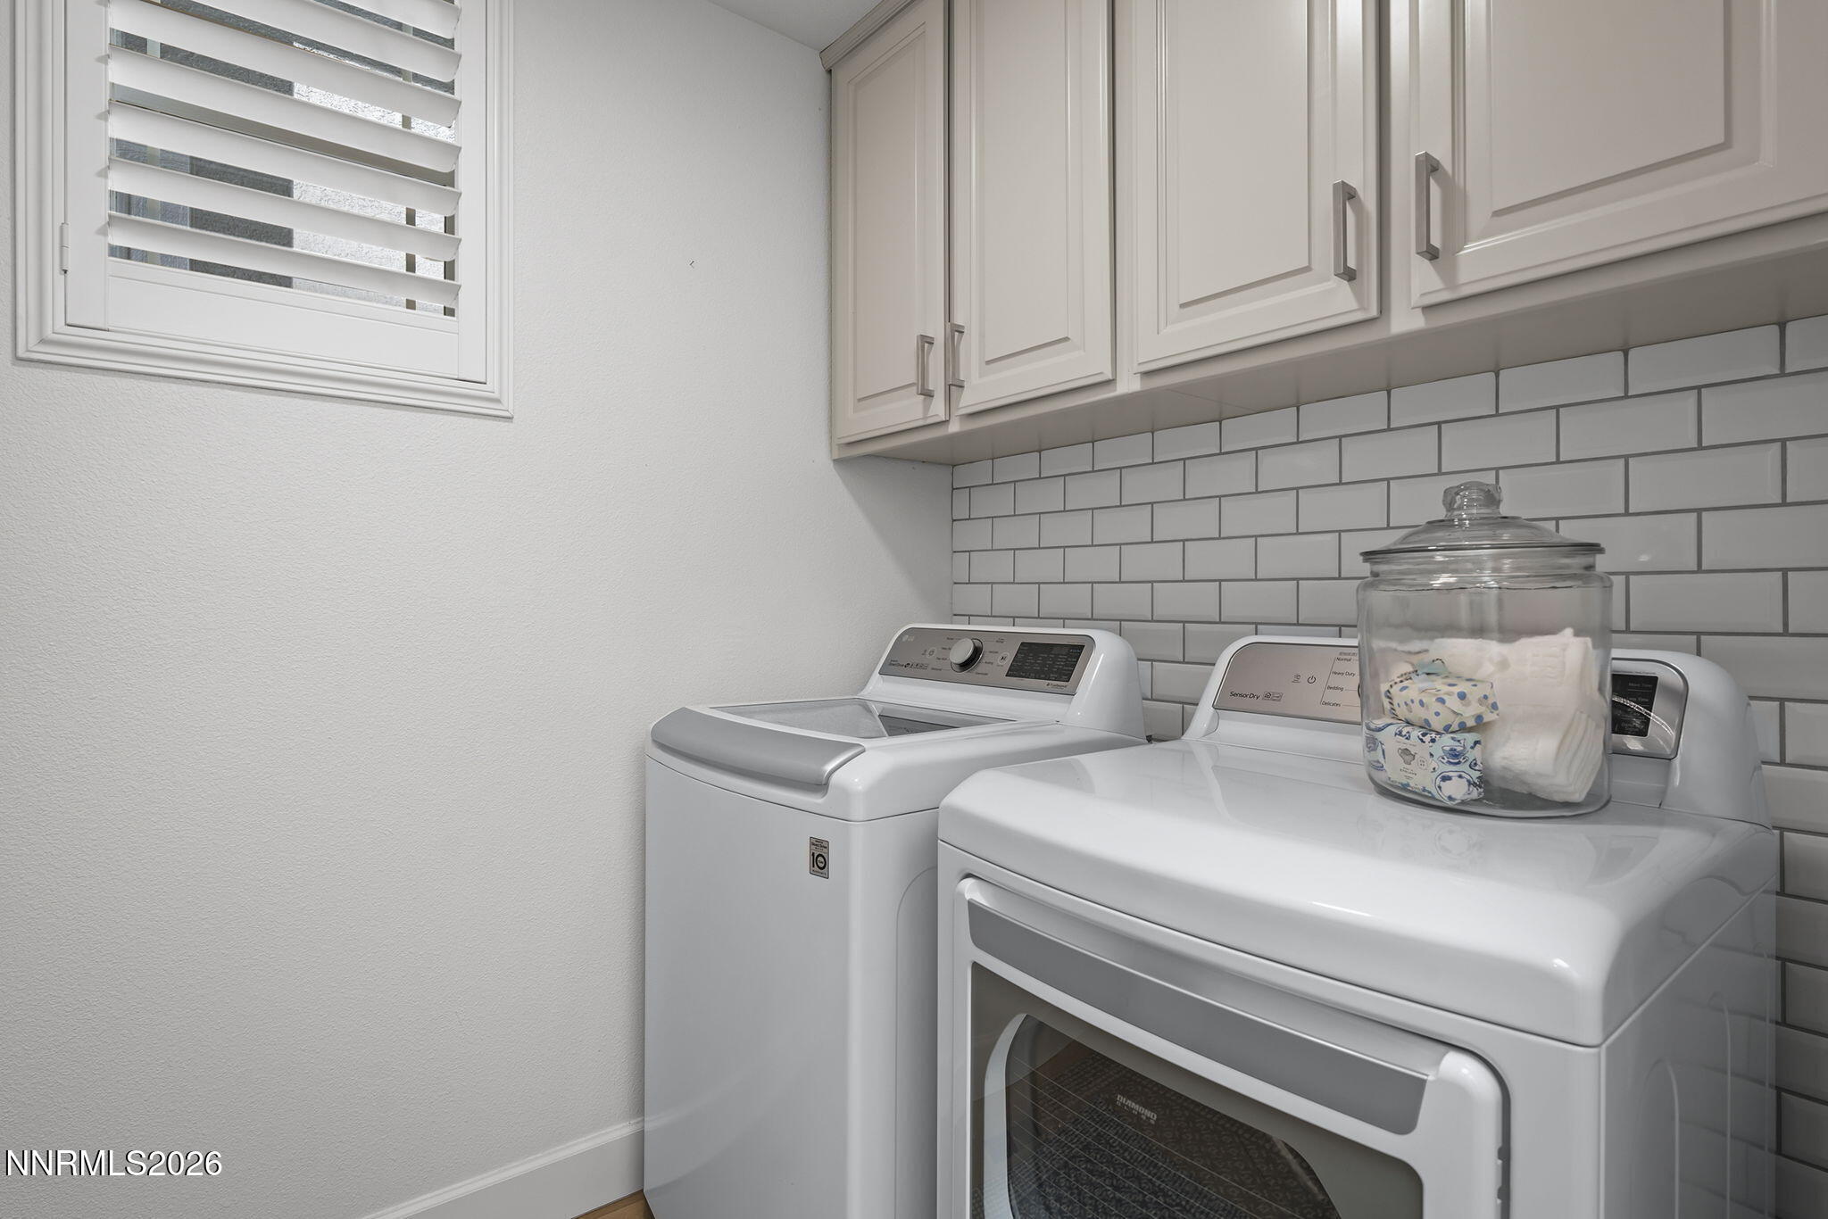
  • Laundry room Cabinets, Laundry Room, Washer Hookup
  • Flooring Carpet, Luxury Vinyl, Tile
  • Fireplace Gas
  • APPLIANCES Additional Refrigerator(s), Dishwasher, Disposal, Double Oven, Dryer, Gas Cooktop, Microwave, Refrigerator, Washer
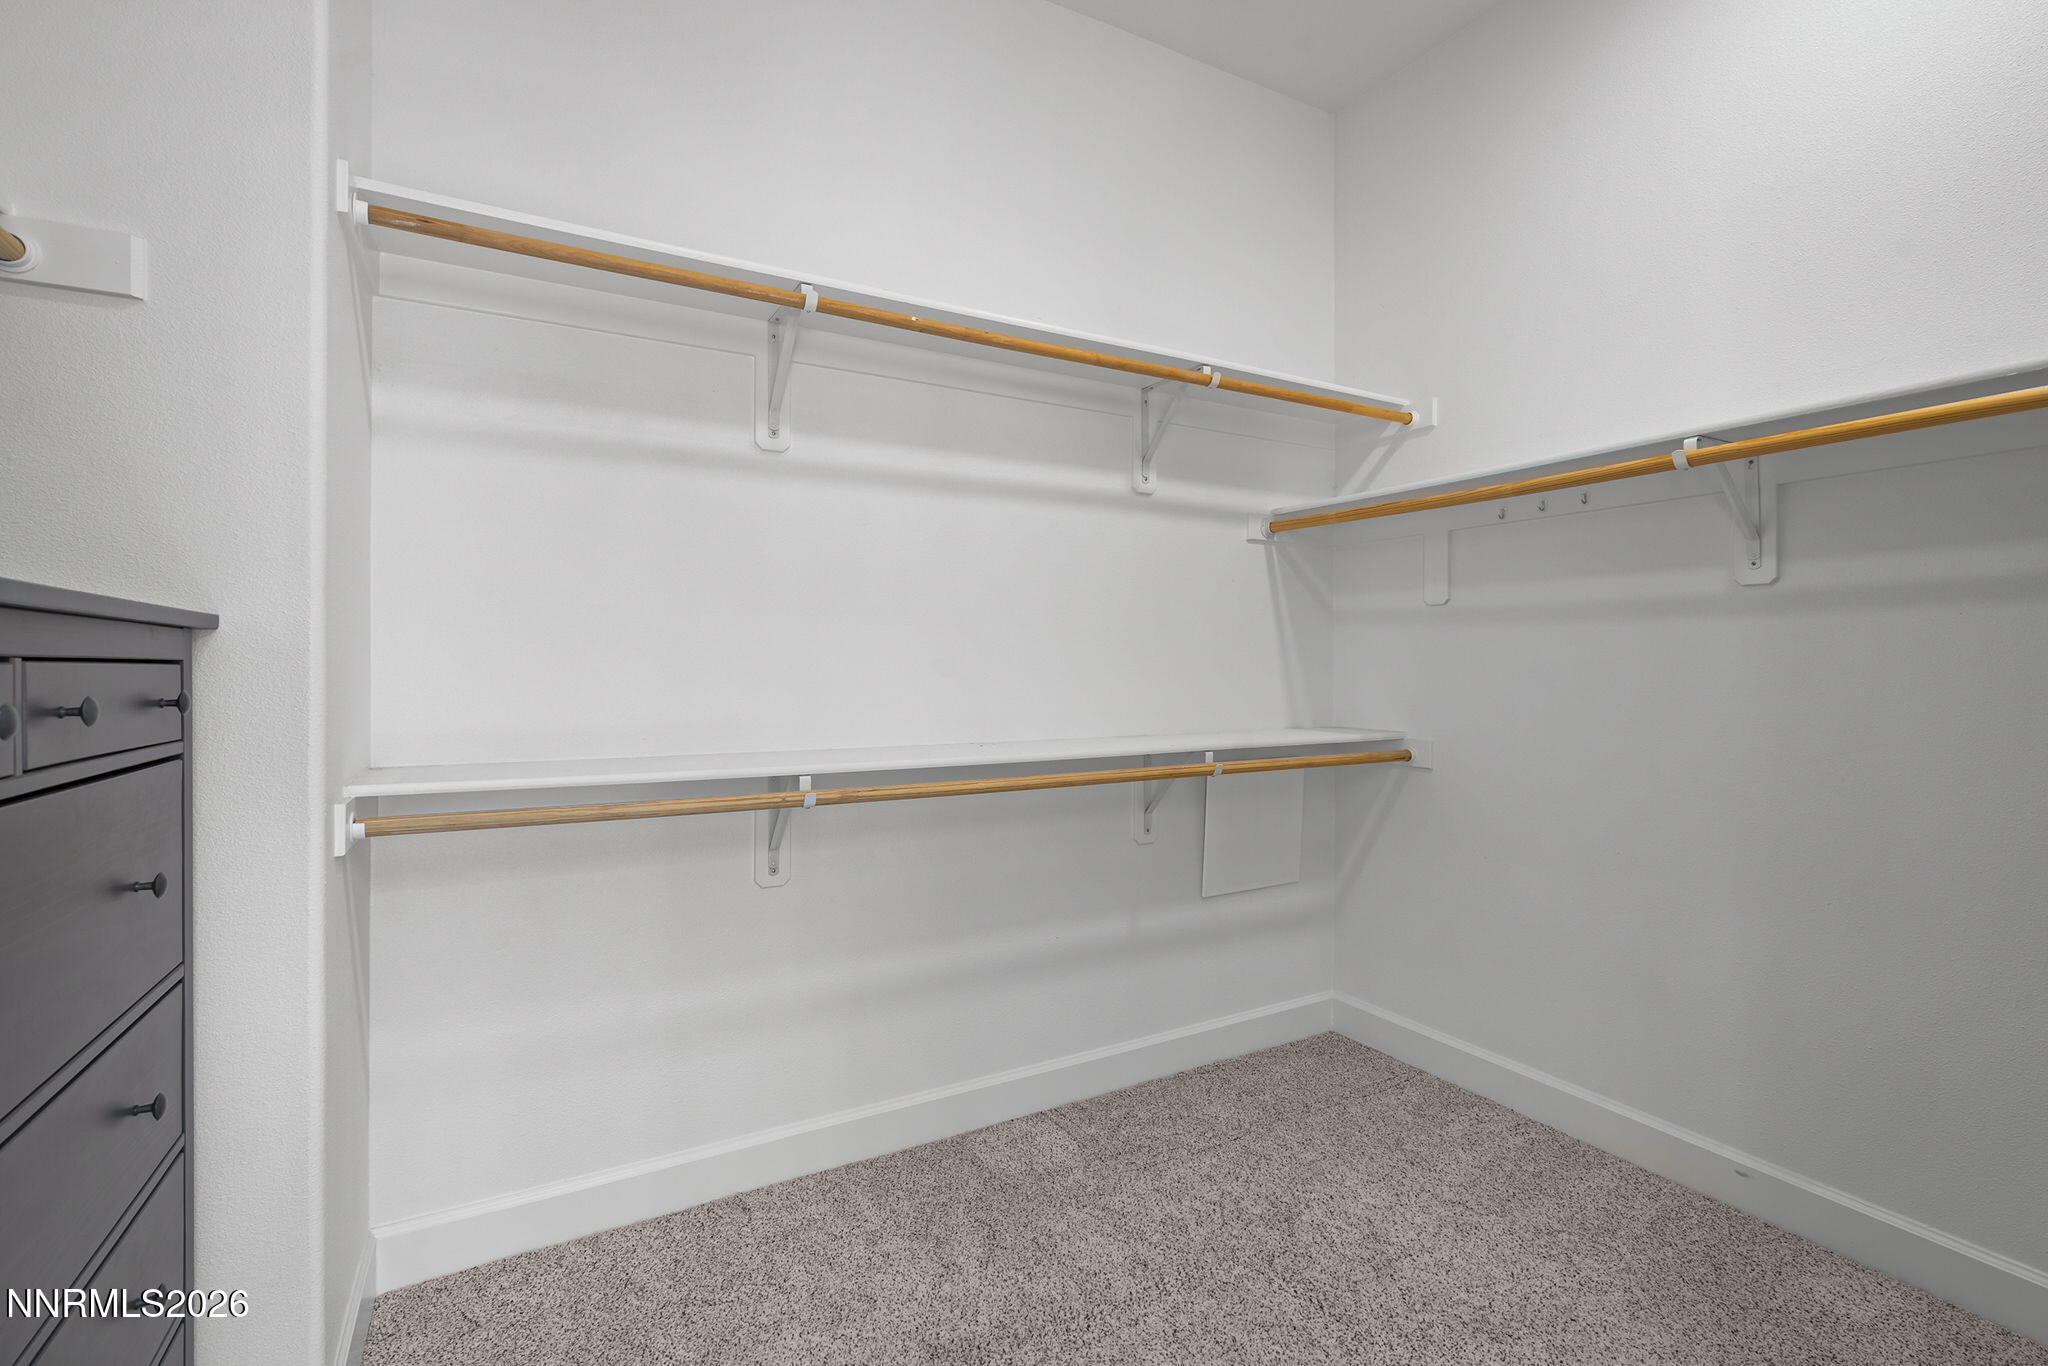
  • other interior Features Breakfast Bar, Ceiling Fan(s), Entrance Foyer, High Ceilings, Kitchen Island, No Interior Steps, Pantry, Primary Downstairs, Smart Thermostat, Vaulted Ceiling(s), Walk-In Closet(s)

Area & Lot

  • Status For Sale
  • OPEN HOUSE

    7/18/2026 1:00PM - 4:00PM PDT

  • Living Area2,517 Sq.Ft.
  • Total Area2,517 Sq.Ft.
  • Lot Area0.3 Acres
  • MLS® ID260009163
  • TypeResidential
  • YEAR BUILT1999
  • View DescriptionCity, Mountain(s), Trees/Woods, Valley
  • Elementary SchoolHunsberger
  • Middle SchoolMarce Herz
  • High SchoolGalena

Exterior

  • STORIES1
  • Garage Space3.0
  • water SourcePublic
  • utilitiesCable Available, Electricity Connected, Internet Available, Natural Gas Connected, Phone Available, Sewer Connected, Water Connected, Cellular Coverage, Underground Utilities, Water Meter Installed
  • roofPitched, Tile
  • lot featuresCul-De-Sac, Landscaped, Level, Sprinklers In Front, Sprinklers In Rear
  • parkingAdditional Parking, Attached, Detached, Garage, Garage Door Opener
  • HEAT TYPEFireplace(s), Forced Air, Natural Gas
  • AIR CONDITIONINGCentral Air
  • sewerPublic Sewer
  • SubstructureCrawl Space
  • HOA AmenitiesClubhouse, Fitness Center, Gated, Golf Course, Parking, Pool, Recreation Room, Security, Spa/Hot Tub, Tennis Court(s)
  • security FeaturesCarbon Monoxide Detector(s), Keyless Entry, Smoke Detector(s)
  • other exterior FeaturesRain Gutters

Financial

  • Sales Price$1,375,000
  • Real Estate Tax $5,186/yr
  • HOA $392/mo
  • Zoning LDS
image

Schedule a Showing

We would love to show you our beautiful property. Please select your preferred date and time below. An agent will be in touch shortly to confirm your appointment.

Schedule a Showing

We would love to show you our beautiful property. Please select your preferred date and time below. An agent will be in touch shortly to confirm your appointment.

Thank you for your interest in 2711 Sun Chaser Court, Reno, NV 89511. We are reviewing your request and will be in touch shortly!

Mortgage Calculator

Estimate your monthly mortgage payment, including the principal and interest, property taxes, and HOA. Adjust the values to generate a more accurate rate.

All estimates are provided for informational purposes only. Actual amounts may vary.
$0,000 Your Payment 20 15 65
$0,000 Your Payment

Connect with Us!

Ready to take the next step in your real estate journey? Contact a Mountain Lux Agent today and experience the difference of working with a knowledgeable and dedicated professional. Your goals are our mission, and we're here to help you achieve them.

Follow Us on Instagram