1095 Tazewell Trail
1095 Tazewell Trail
1095 Tazewell Trail
1095 Tazewell Trail
1095 Tazewell Trail
1095 Tazewell Trail
1095 Tazewell Trail
1095 Tazewell Trail
1095 Tazewell Trail
1095 Tazewell Trail
1095 Tazewell Trail
1095 Tazewell Trail
1095 Tazewell Trail
1095 Tazewell Trail
1095 Tazewell Trail
1095 Tazewell Trail
1095 Tazewell Trail
1095 Tazewell Trail
1095 Tazewell Trail
1095 Tazewell Trail
SEE ALL PHOTOS
1095 Tazewell Trail
1095 Tazewell Trail
1095 Tazewell Trail
1095 Tazewell Trail
1095 Tazewell Trail
1095 Tazewell Trail
1095 Tazewell Trail
1095 Tazewell Trail
1095 Tazewell Trail
1095 Tazewell Trail
1095 Tazewell Trail
1095 Tazewell Trail
1095 Tazewell Trail
1095 Tazewell Trail
1095 Tazewell Trail
1095 Tazewell Trail
1095 Tazewell Trail
1095 Tazewell Trail
1095 Tazewell Trail
1095 Tazewell Trail
Courtesy of Mountain Luxury Properties
For Sale

1095 Tazewell Trail

1095 Tazewell Trail, Reno, NV 89523

$675,000
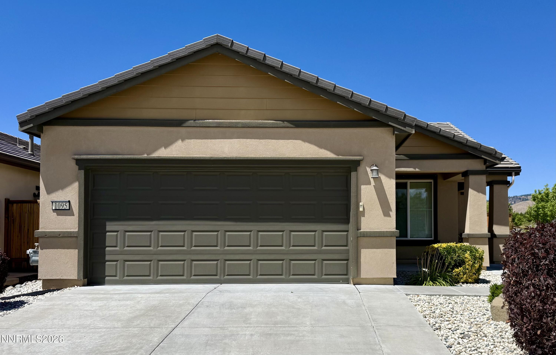
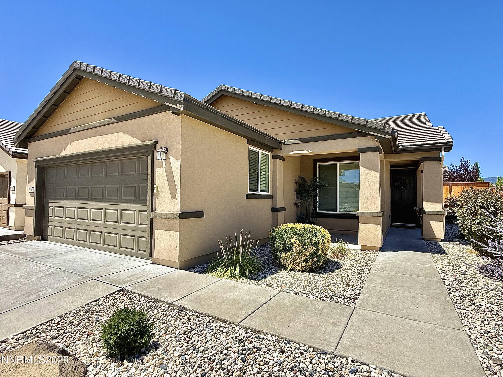
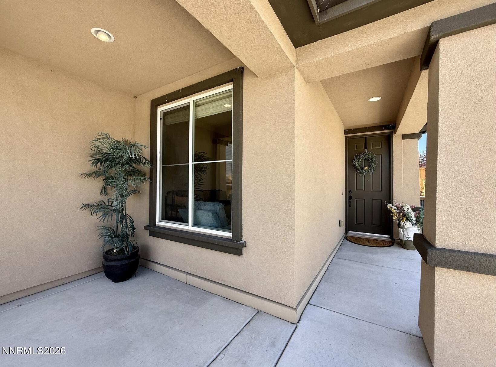
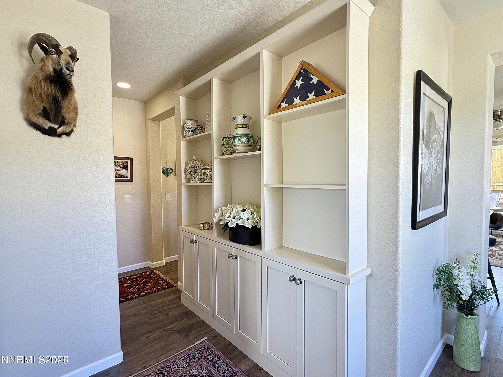
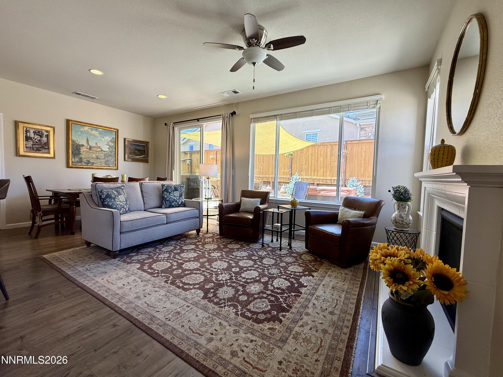
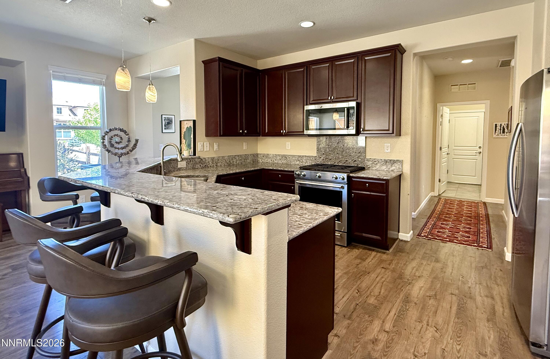
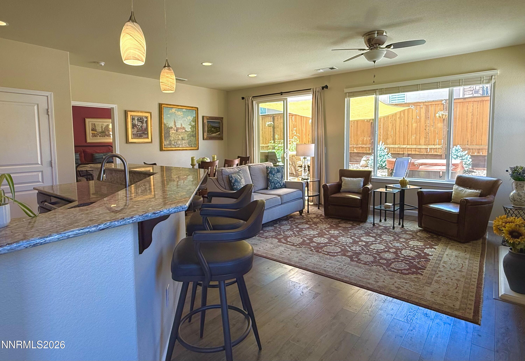
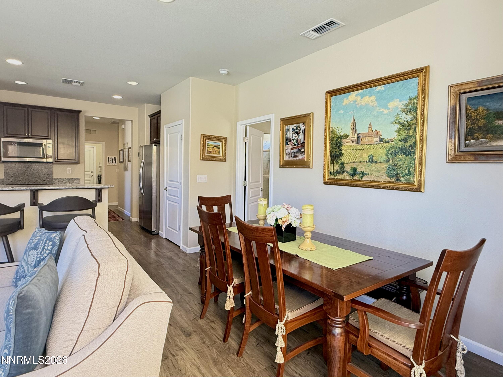
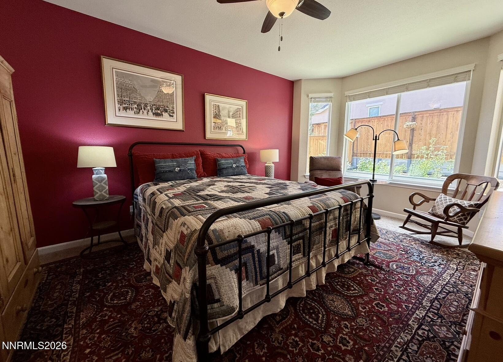
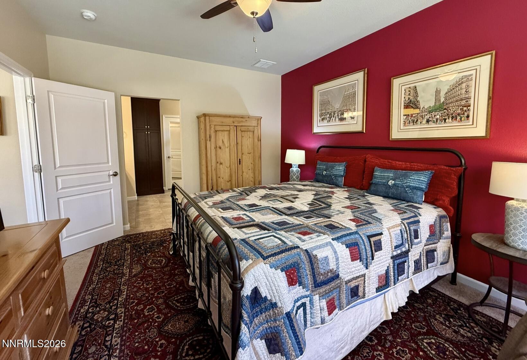
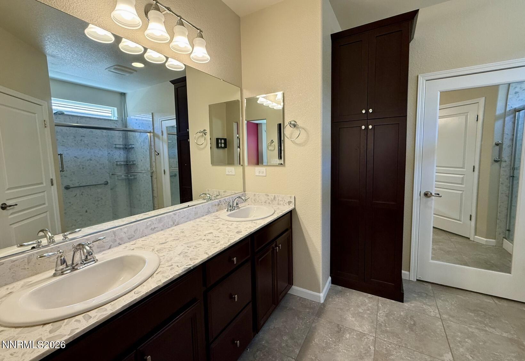
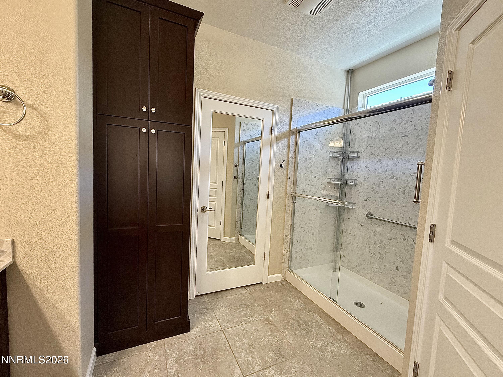
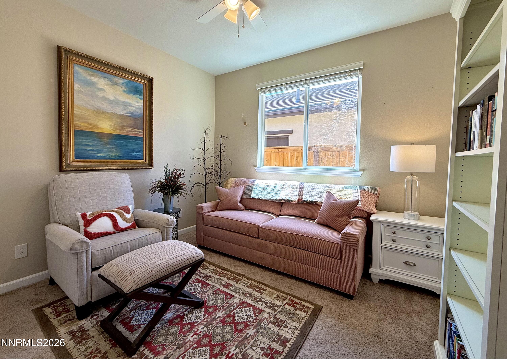
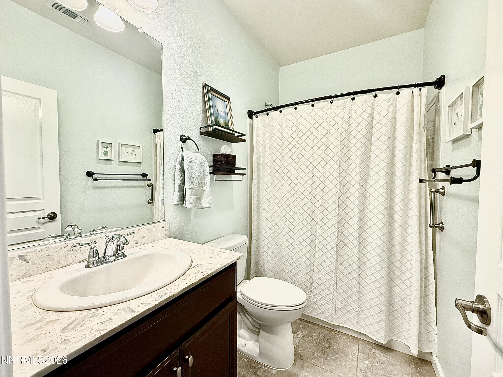
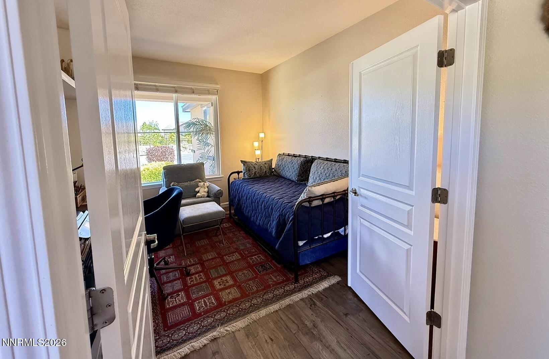
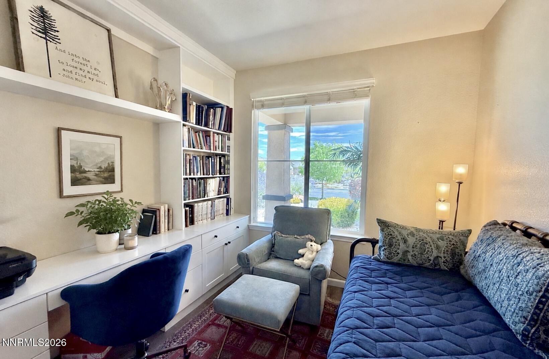
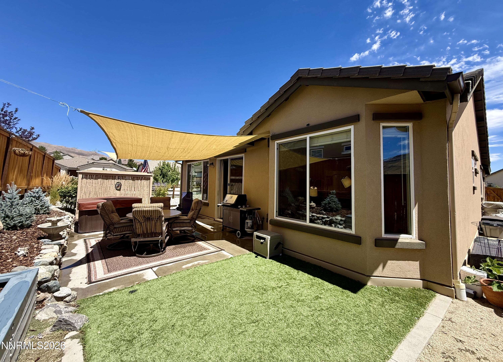
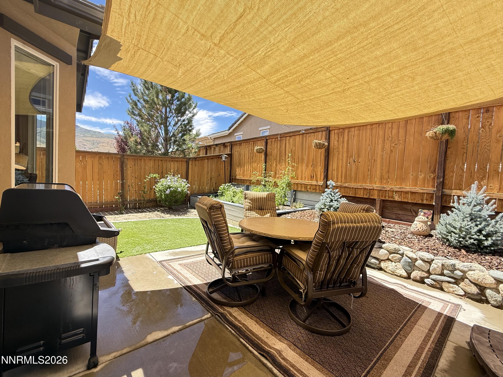

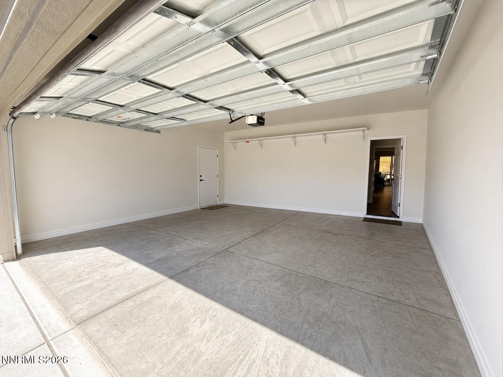
Set upon a coveted corner lot in Reno's tranquil Mogul enclave, this thoughtfully appointed 3-bedroom, 2-bathroom residence extends an invitation to savor the good life--reserved exclusively for those 55 and better. Across 1,420 square feet of sun-washed interiors, natural light pours through generous windows, illuminating updated paint, built-in shelving, and an easy, welcoming flow throughout. Craftsmanship reveals itself in the details. Custom closets keep everything in graceful order, while the primary bedroom indulges with a sizable walk-in closet. A dedicated laundry room lends everyday practicality, and the attached garage delivers secure parking plus ample storage. Step outside, where the real magic unfolds. A private garden beckons the green-thumbed, and a hot tub awaits beneath open Nevada skies--your personal antidote to a brisk morning or a long afternoon. The corner setting affords added breathing room and a sense of quiet distinction rarely found at this price point. The neighborhood charms in equal measure. Mogul Park sits mere steps away, perfect for leisurely strolls and afternoons among the greenery. Robert McQueen High School anchors the broader community, while Safeway keeps provisions conveniently within reach along Mae Anne Avenue. Beyond, the recreational riches of the Sierra foothills unfurl in every direction. Comfortable, connected, and refreshingly move-in ready--this is mature living without compromise. Come see how effortlessly it all comes together, and imagine the next chapter written here.

3
beds

2
baths

1,420 Sq.Ft. LIVING AREA

8,569 Sq.Ft. lot

Jerri Jepsen

Jerri Jepsen

Features & Amenities

Interior

  • total bedrooms3
  • Total bathrooms2
  • full bathrooms2
  • Laundry room Laundry Room
  • Flooring Ceramic Tile, Luxury Vinyl, Tile
  • Fireplace Gas, Insert
  • APPLIANCES Dishwasher, Disposal, Dryer, Gas Cooktop, Gas Range, Microwave, Oven, Refrigerator, Washer
  • other interior Features Breakfast Bar, Ceiling Fan(s), High Ceilings, No Interior Steps, Pantry, Walk-In Closet(s)

Area & Lot

  • Status For Sale
  • Living Area1,420 Sq.Ft.
  • Total Area1,420 Sq.Ft.
  • Lot Area8,569 Sq.Ft.
  • MLS® ID260010267
  • TypeResidential
  • YEAR BUILT2016
  • View DescriptionMountain(s)
  • Elementary SchoolWestergard
  • Middle SchoolBillinghurst
  • High SchoolMcQueen

Exterior

  • STORIES1
  • Garage Space2.0
  • water SourcePublic
  • utilitiesCable Available, Electricity Available, Internet Available, Natural Gas Available, Phone Available, Sewer Available, Water Available, Cellular Coverage, Water Meter Installed
  • roofPitched, Tile
  • lot featuresCorner Lot, Landscaped, Level, Sprinklers In Front, Sprinklers In Rear
  • parkingAttached, Garage, Garage Door Opener
  • HEAT TYPEFireplace(s), Forced Air, Natural Gas
  • AIR CONDITIONINGCentral Air
  • sewerPublic Sewer
  • SubstructureSlab
  • HOA AmenitiesFitness Center, Golf Course, Pool, Sauna, Spa/Hot Tub, Tennis Court(s)
  • security FeaturesCarbon Monoxide Detector(s), Smoke Detector(s)
  • other exterior FeaturesNone

Financial

  • Sales Price$675,000
  • Real Estate Tax $4,253/yr
  • Zoning Pd
image

Schedule a Showing

We would love to show you our beautiful property. Please select your preferred date and time below. An agent will be in touch shortly to confirm your appointment.

Schedule a Showing

We would love to show you our beautiful property. Please select your preferred date and time below. An agent will be in touch shortly to confirm your appointment.

Thank you for your interest in 1095 Tazewell Trail, Reno, NV 89523. We are reviewing your request and will be in touch shortly!

Mortgage Calculator

Estimate your monthly mortgage payment, including the principal and interest, property taxes, and HOA. Adjust the values to generate a more accurate rate.

All estimates are provided for informational purposes only. Actual amounts may vary.
$0,000 Your Payment 20 15 65
$0,000 Your Payment

Connect with Us!

Ready to take the next step in your real estate journey? Contact a Mountain Lux Agent today and experience the difference of working with a knowledgeable and dedicated professional. Your goals are our mission, and we're here to help you achieve them.

Follow Us on Instagram